Capture your building room by room, calculate the heat load to DIN EN 12831, simulate the seasonal performance factor and cross-check it against your actual energy use. Built for homeowners and installers.

Four building blocks that turn a rough estimate into a reliable planning basis.
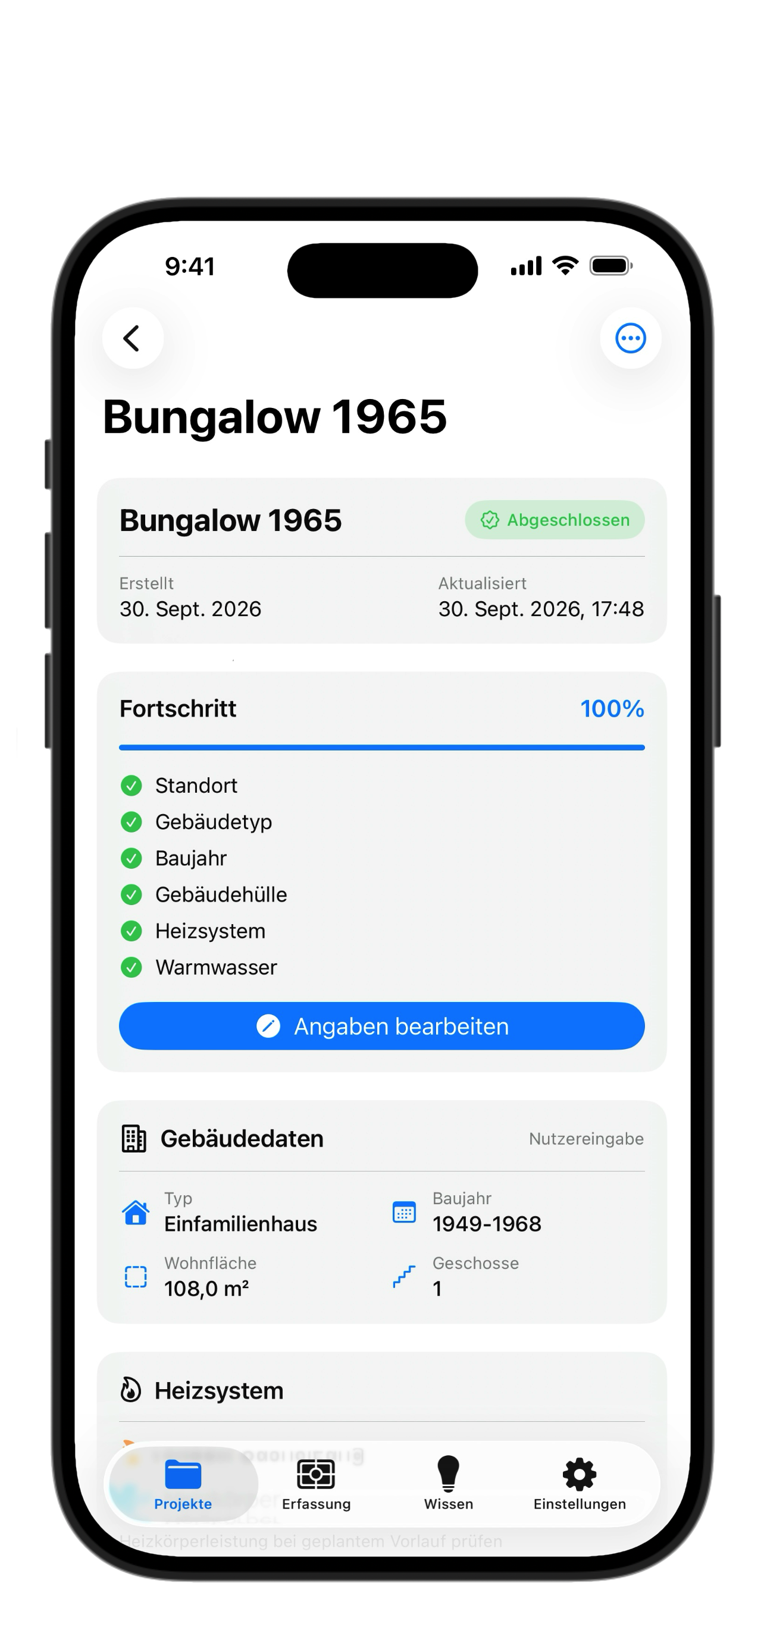
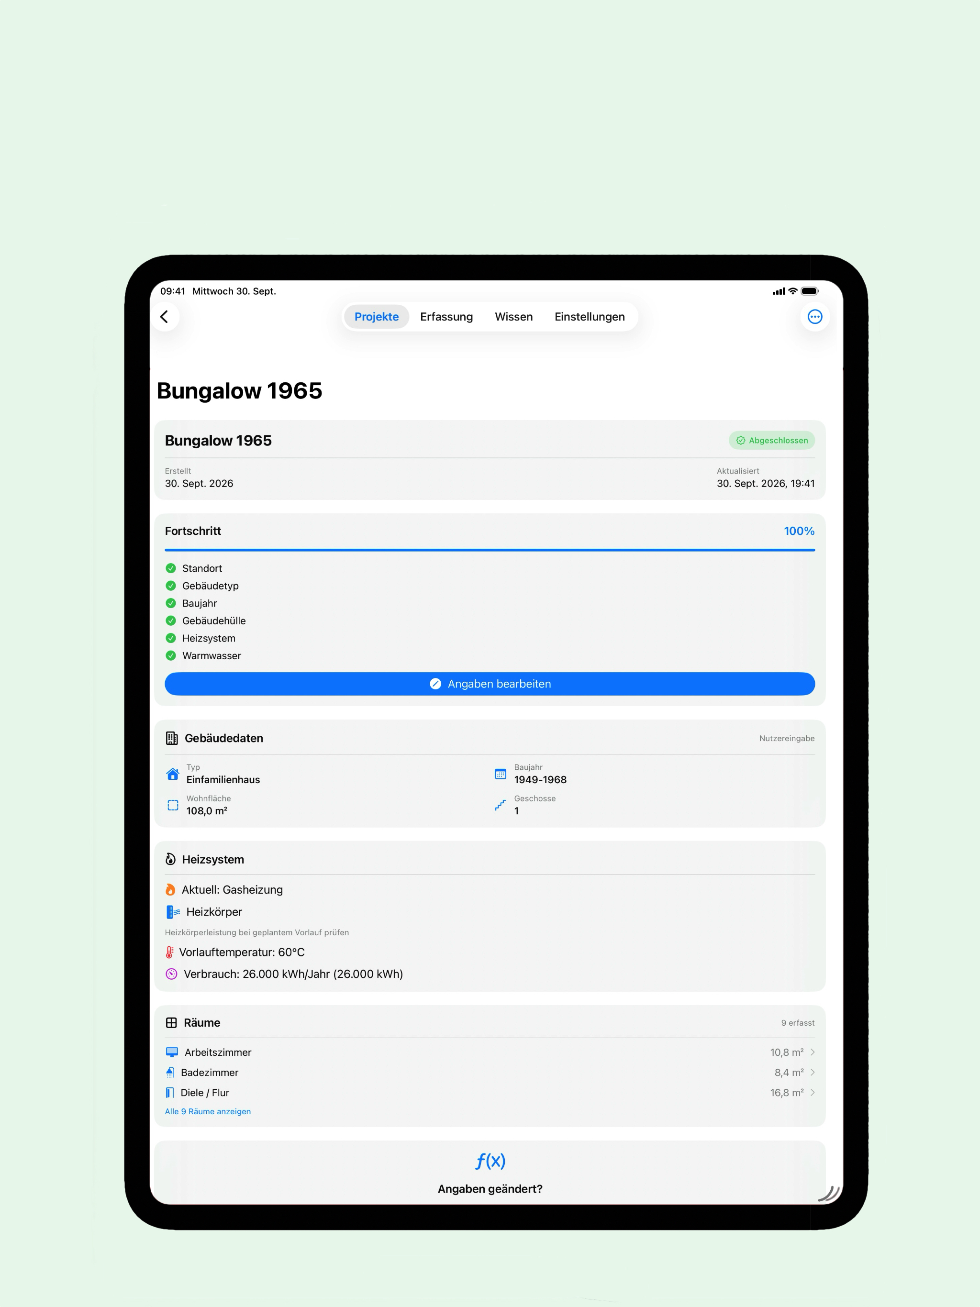
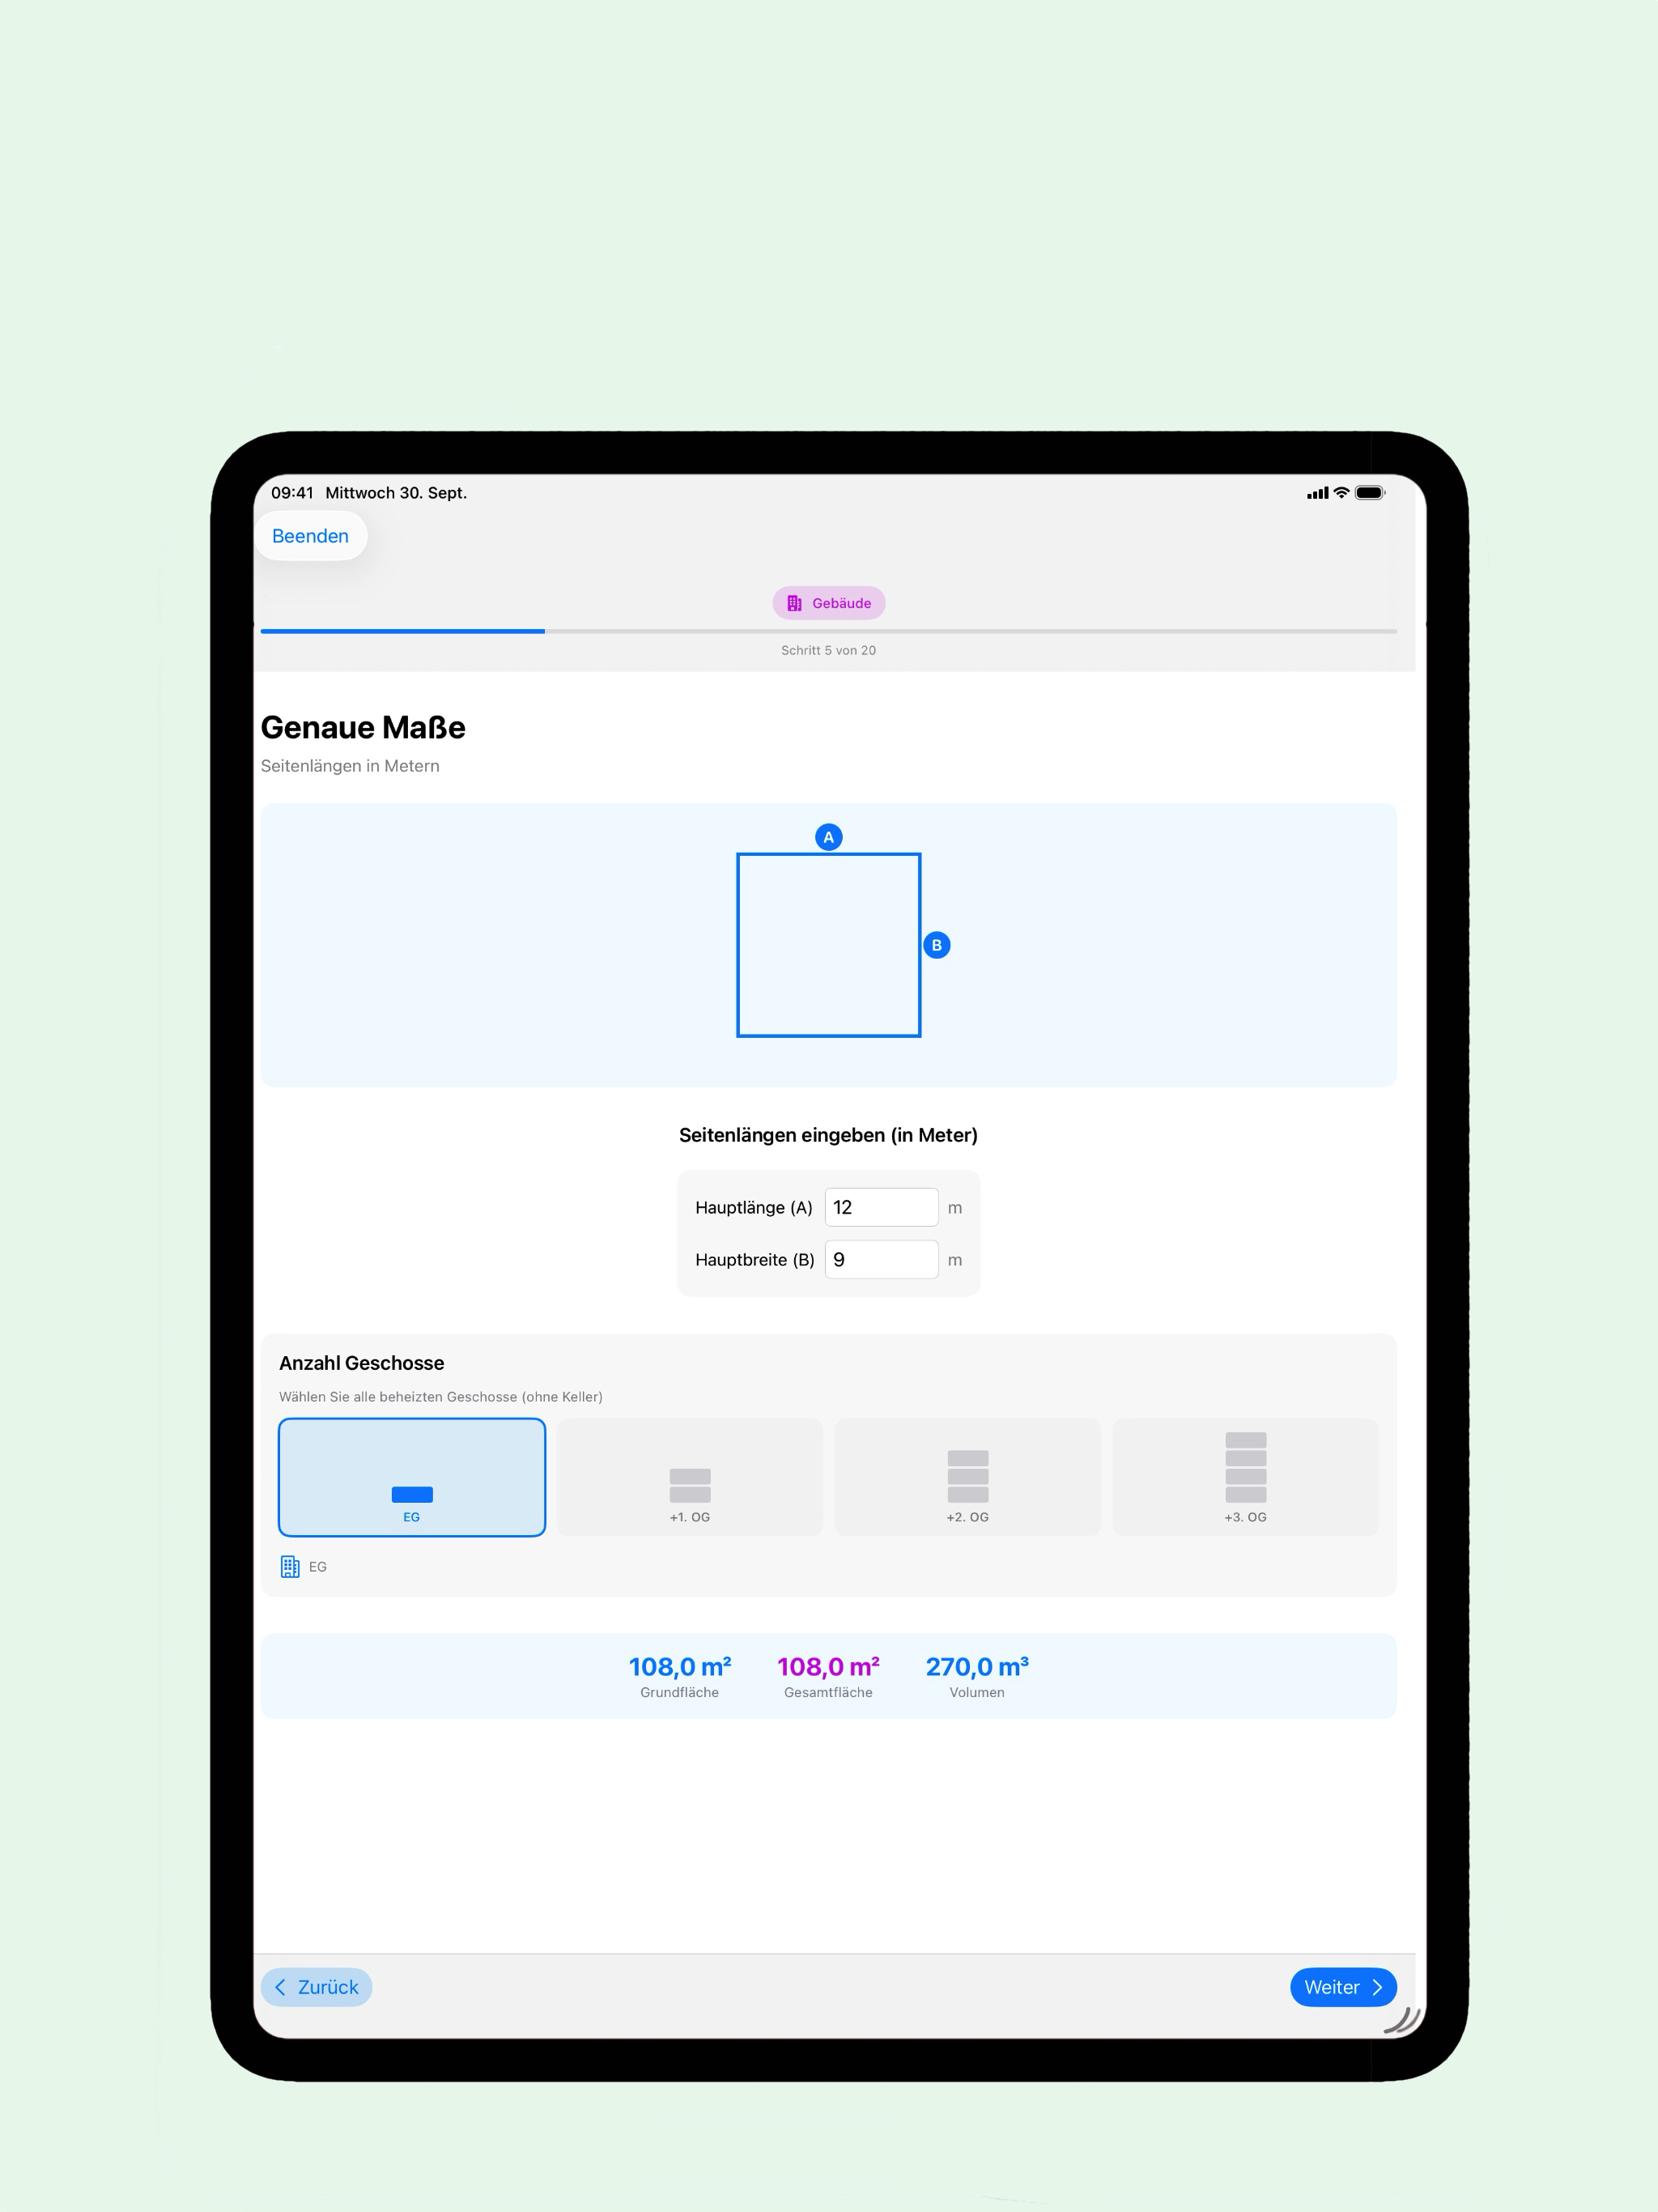
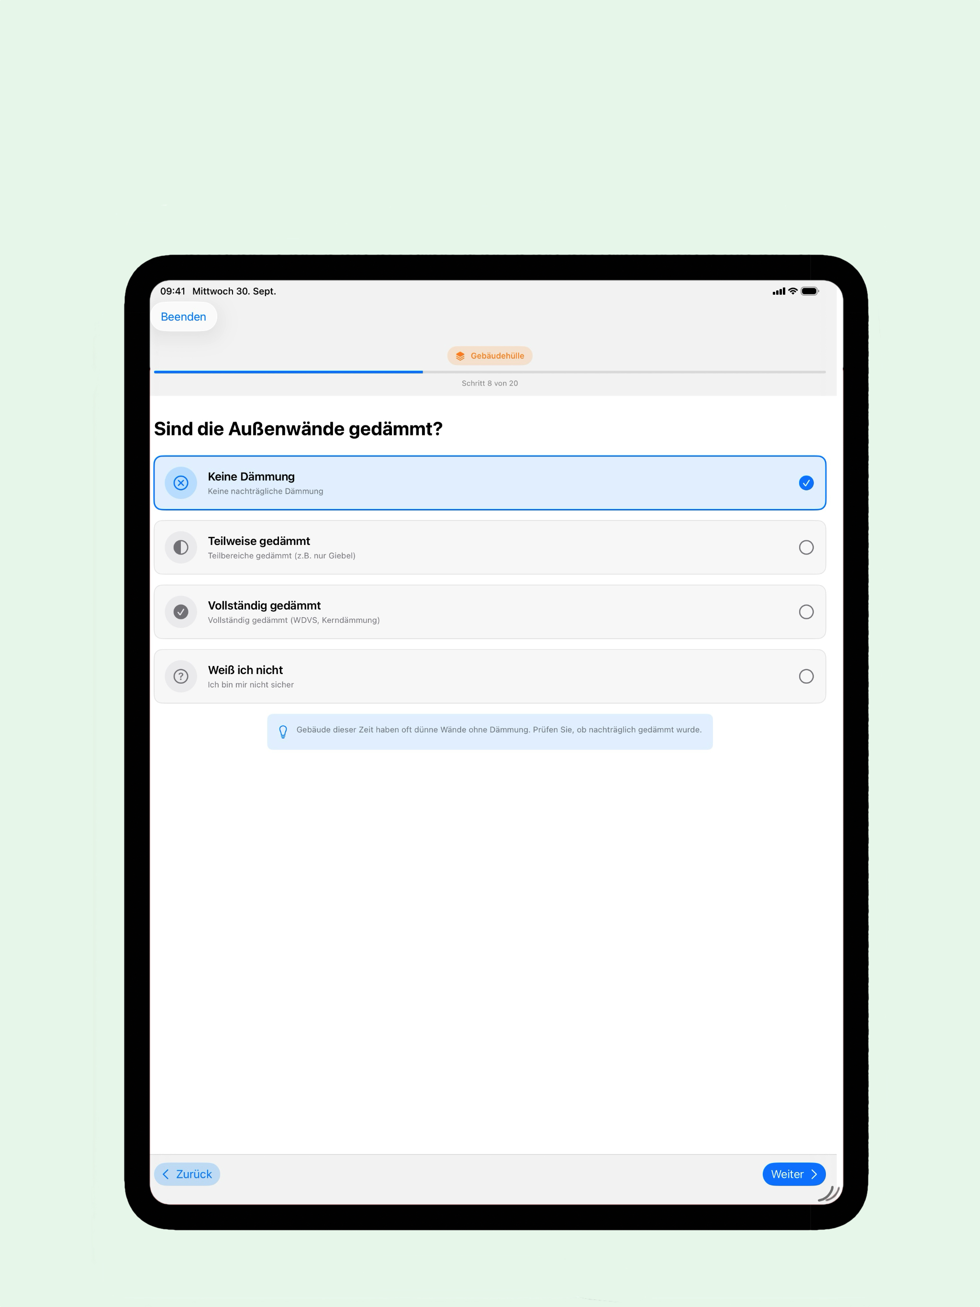
In about 20 guided steps you record location, year built, building envelope, existing heating and domestic hot water. Then you set up your rooms with windows, doors and radiators – optionally measured by LiDAR.
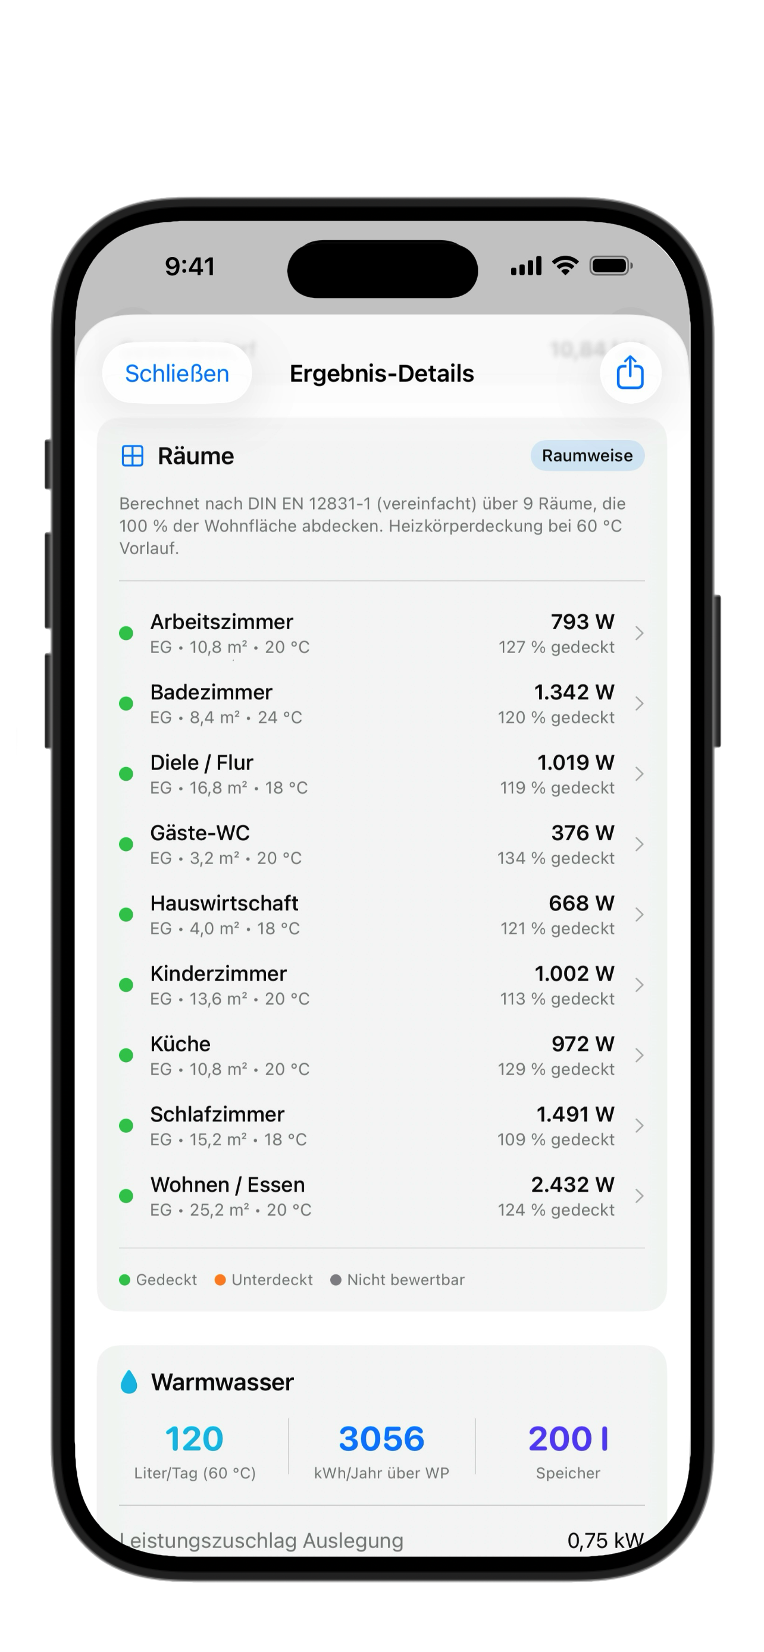
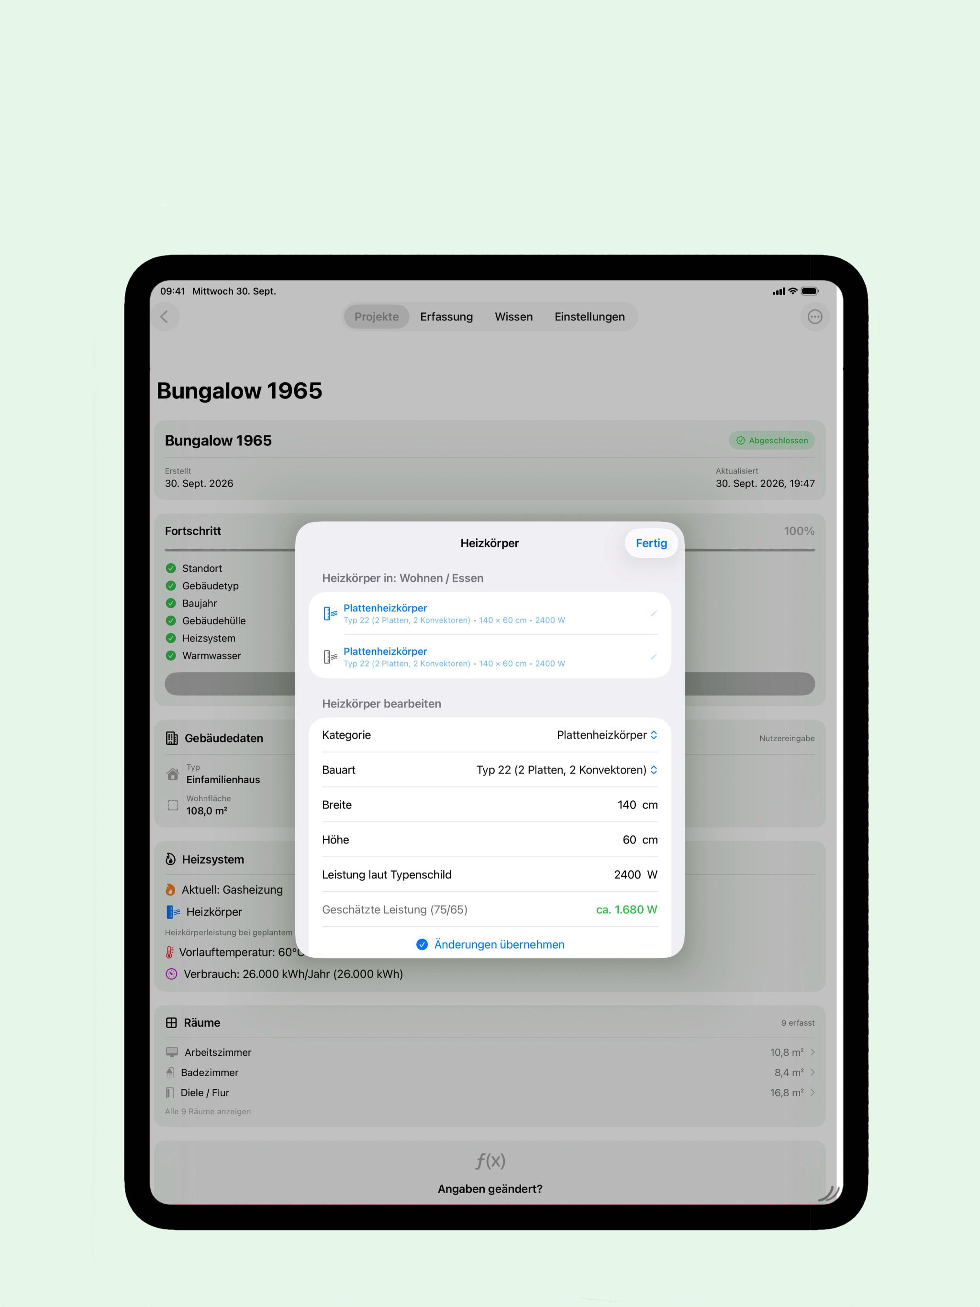
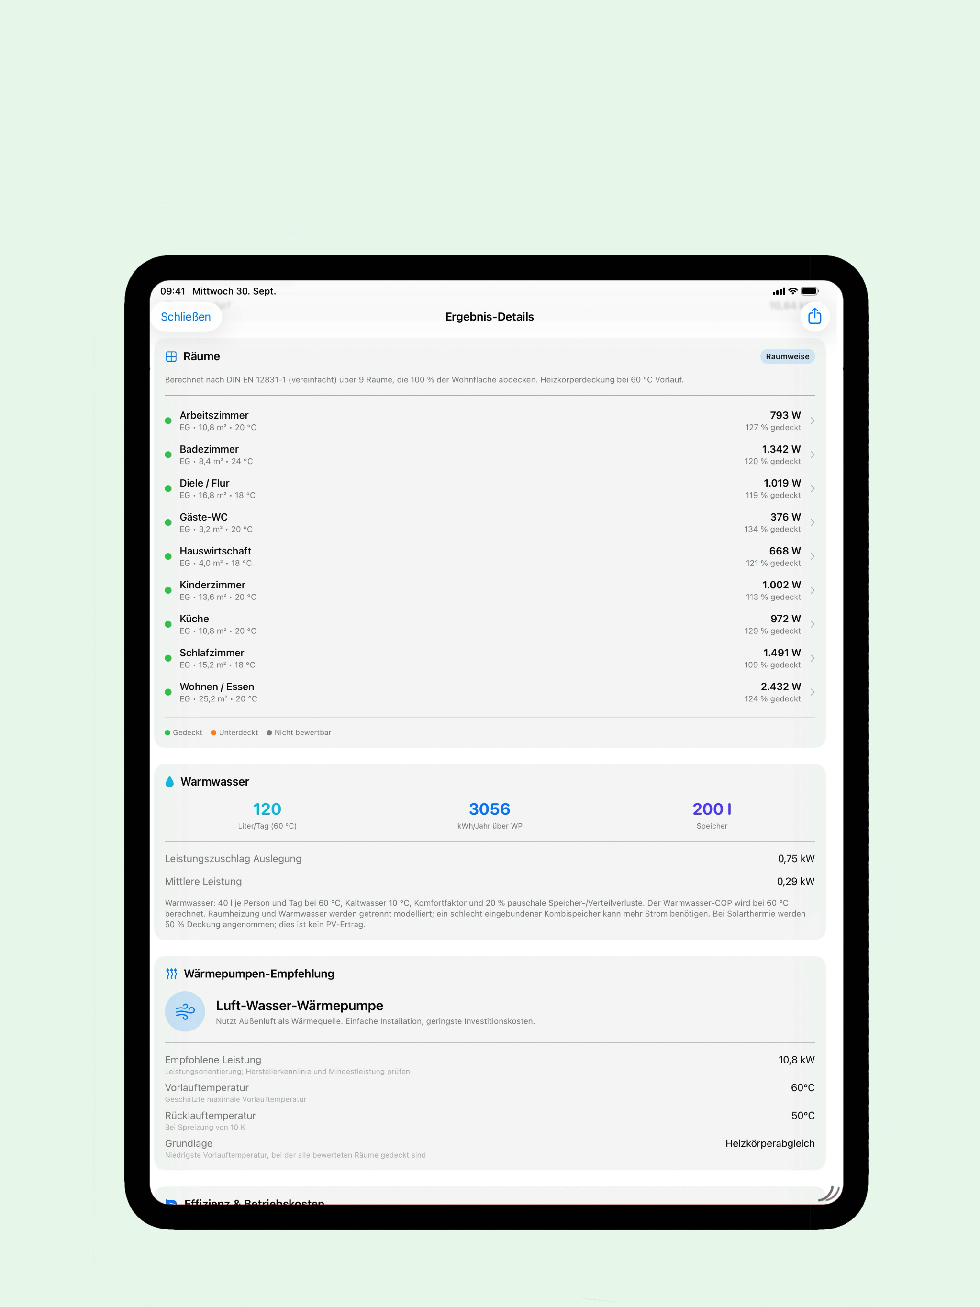
Heat load is calculated room by room using the simplified method of DIN EN 12831. Right after, the app checks whether your existing radiators deliver enough output at 55, 45 or 35 °C flow temperature.
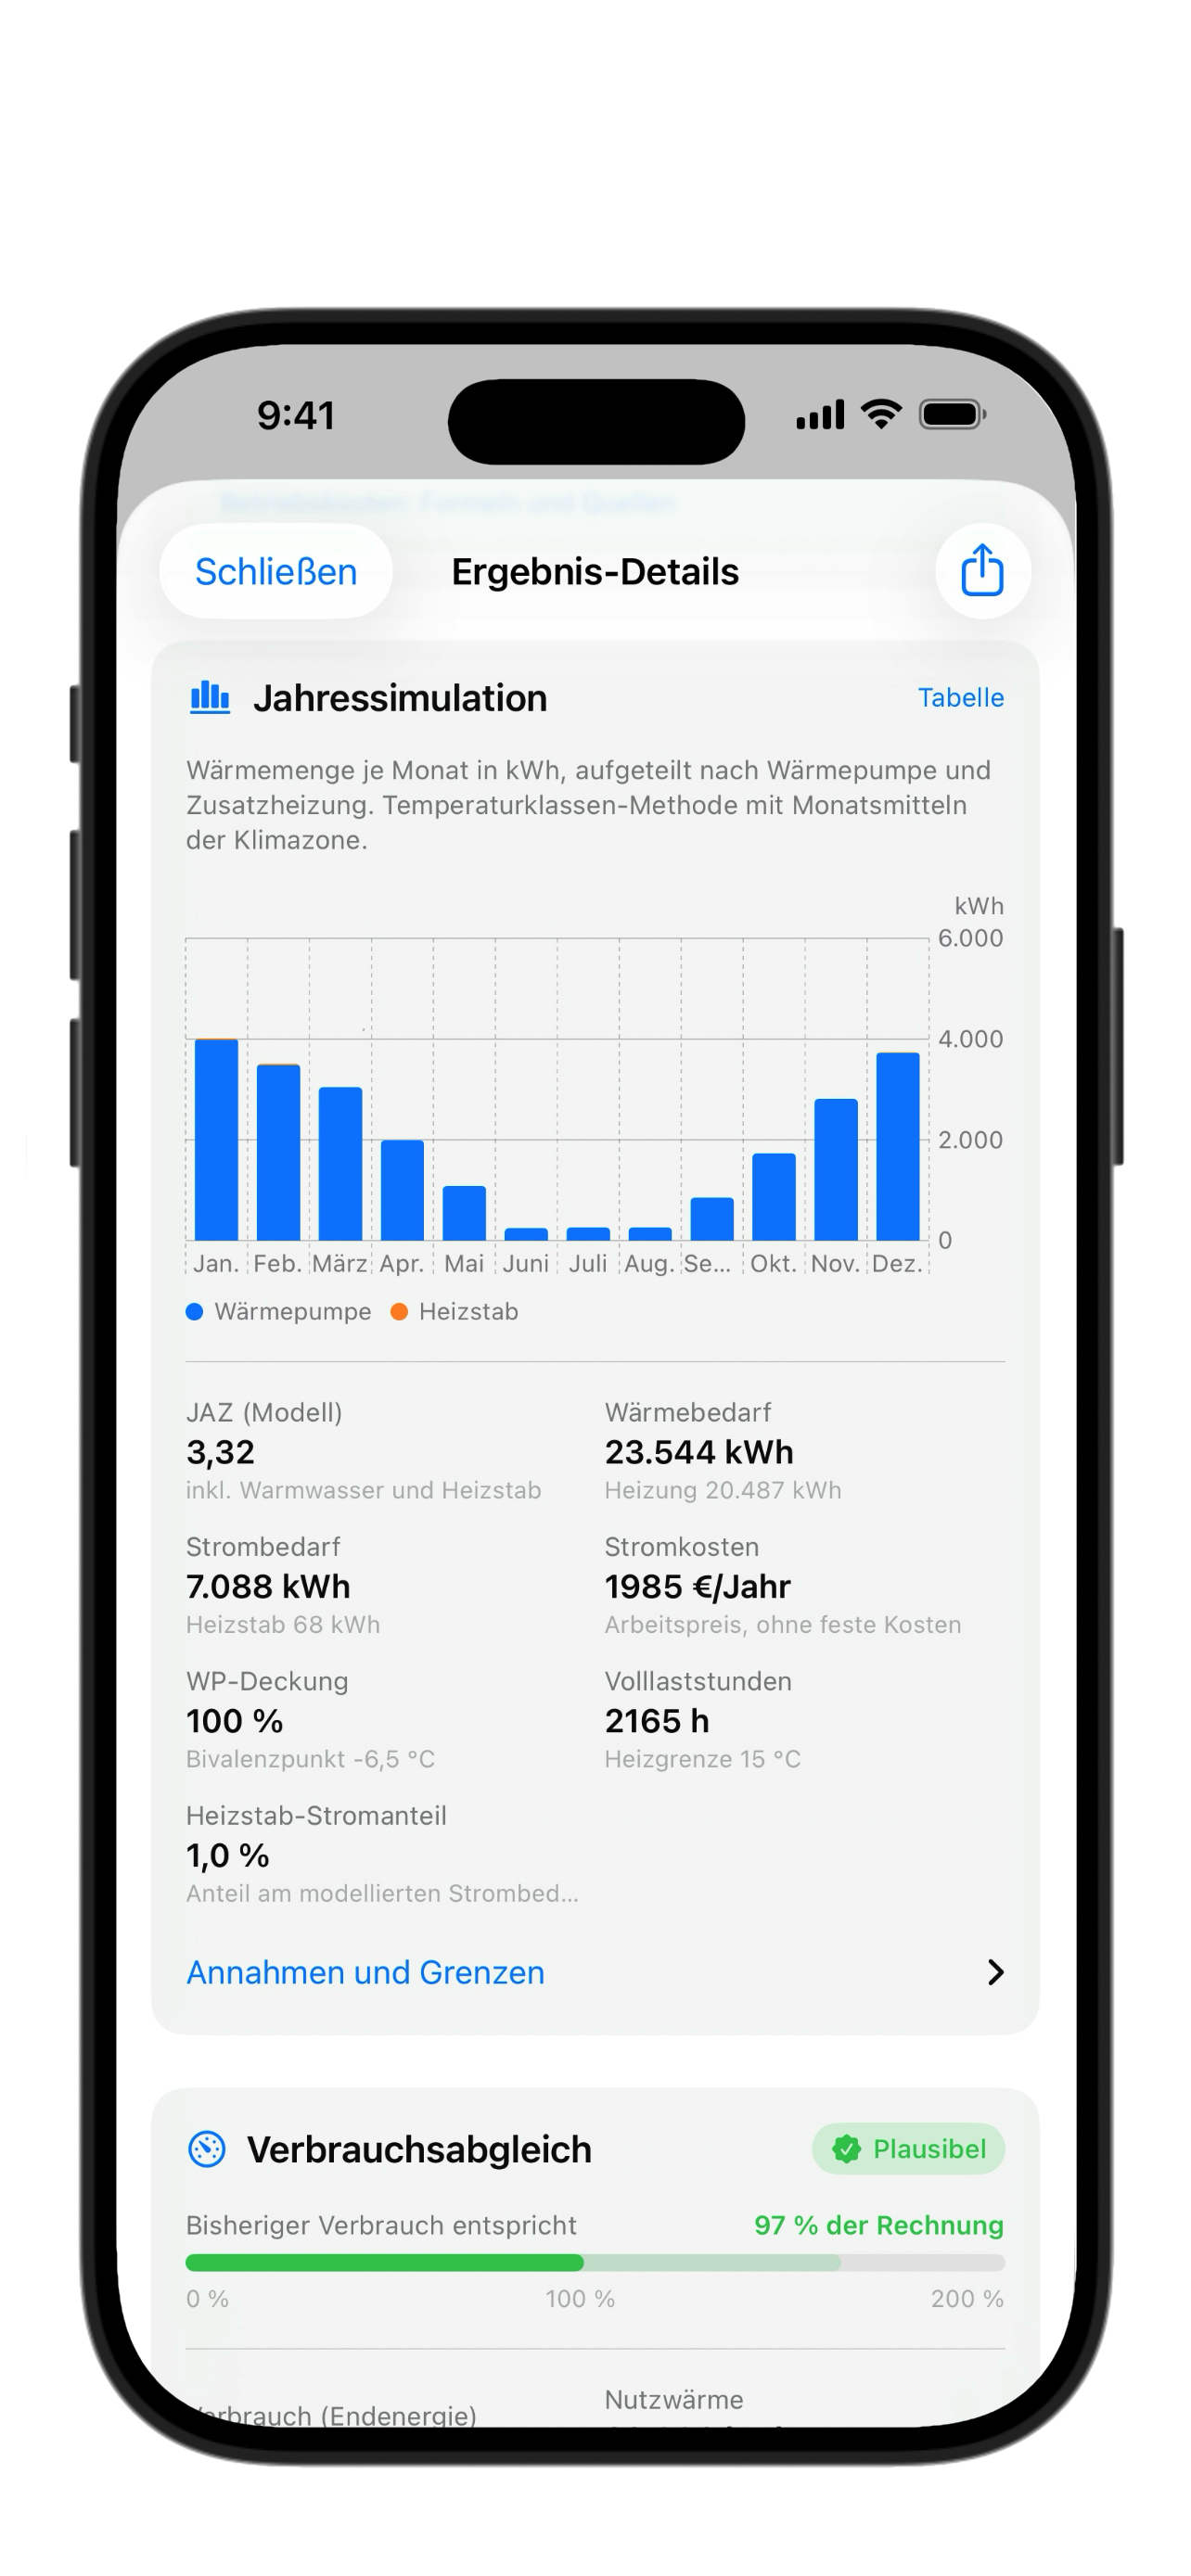
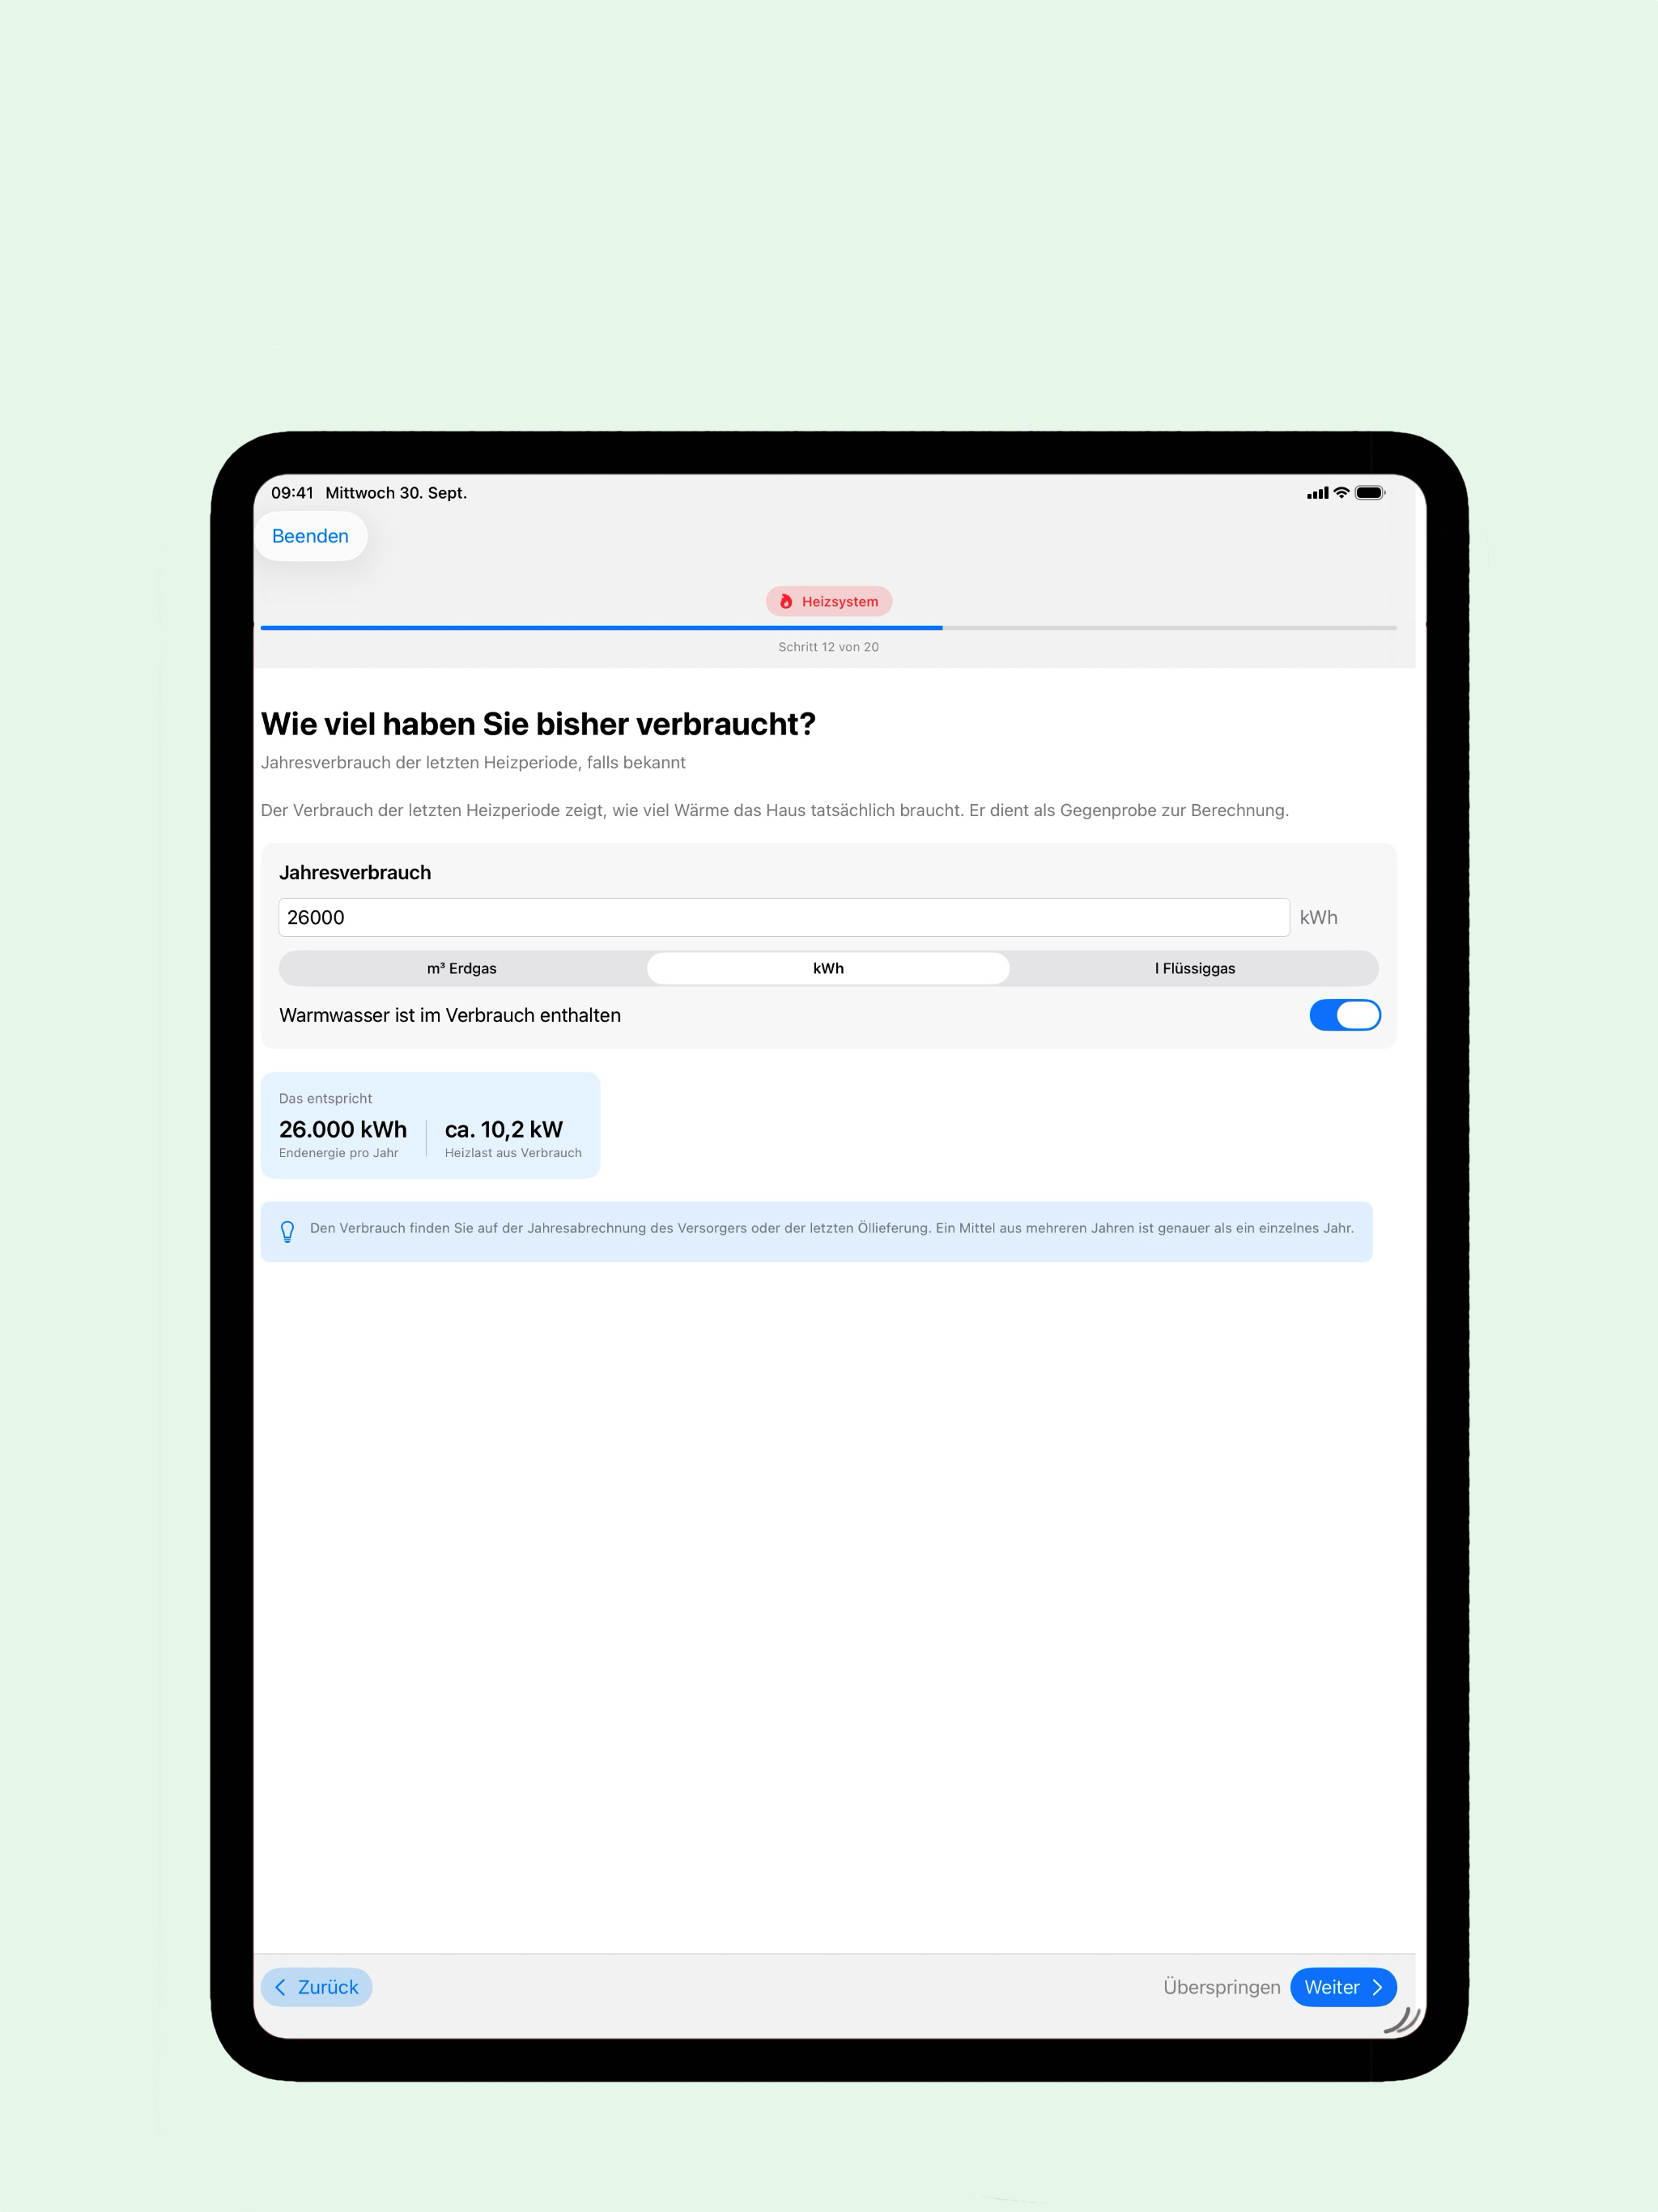
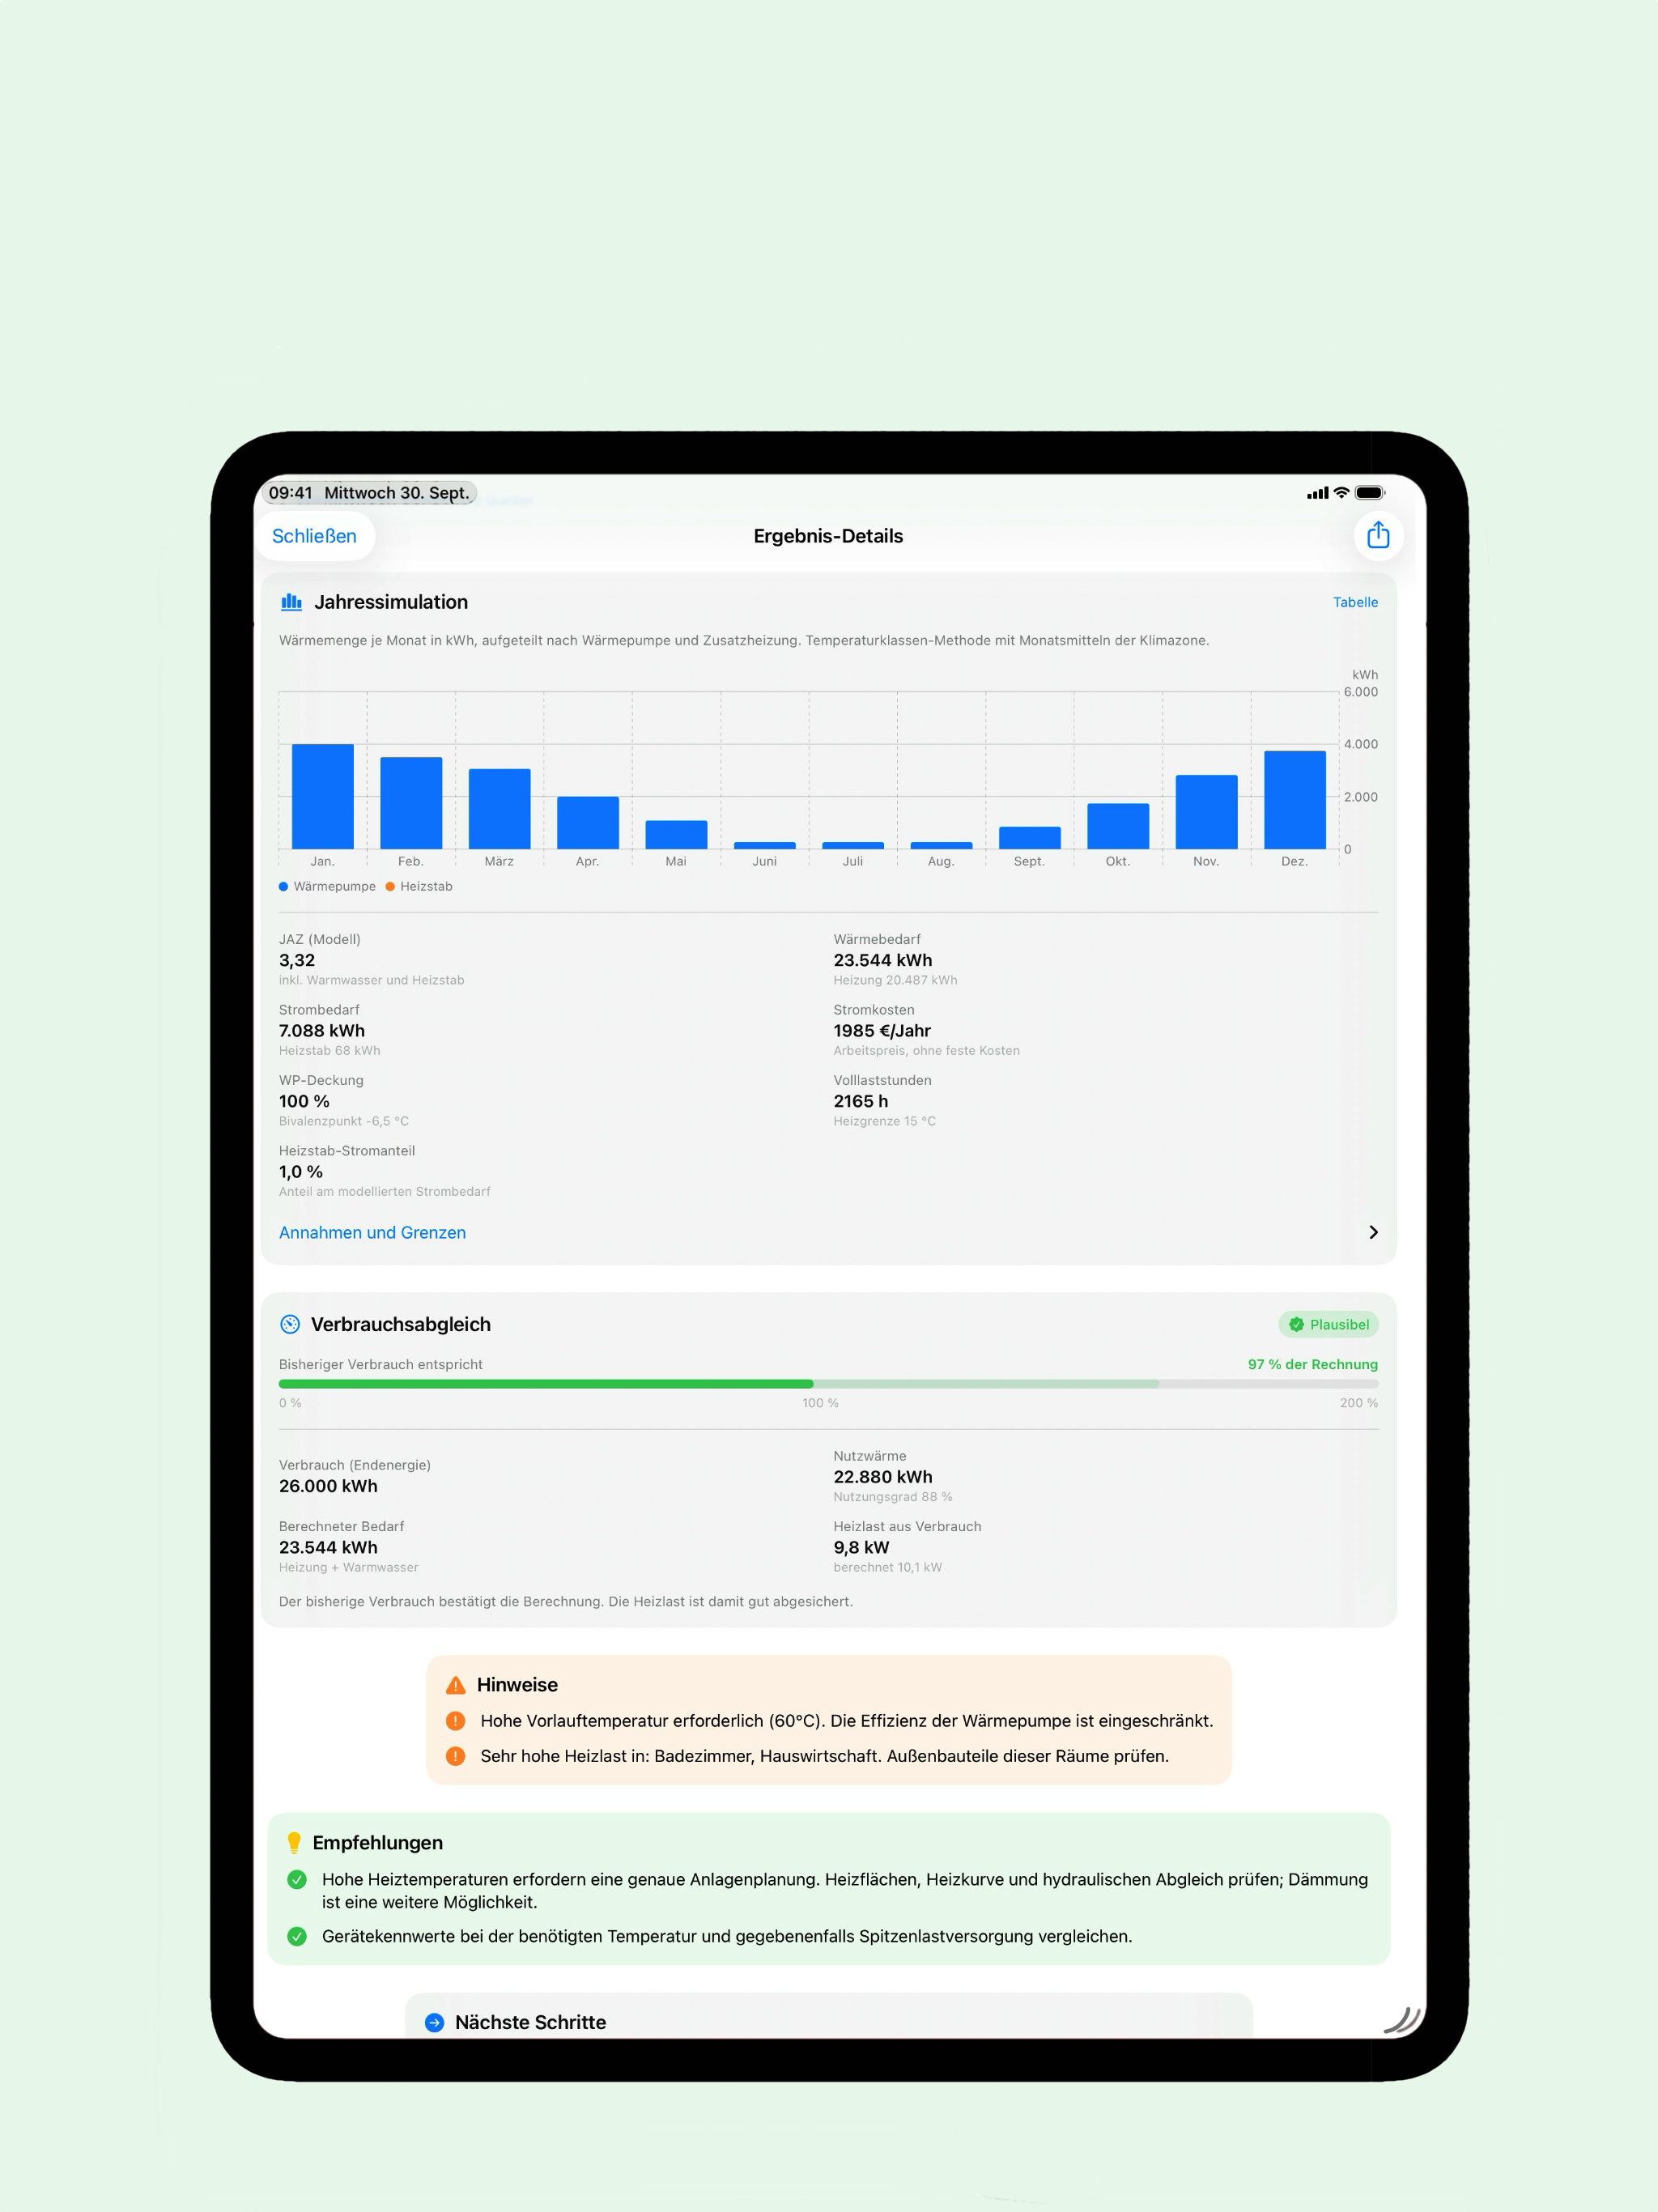
Using climate data for your region, WP Planer simulates a full year: seasonal performance factor, electricity use, cost and bivalence point. Cross-check it against your previous oil or gas consumption.
All building and room data stays on your device – no account, no tracking, no registration. You stay fully in control of your planning.
Eight building blocks in one guided flow – from building capture to PDF report.
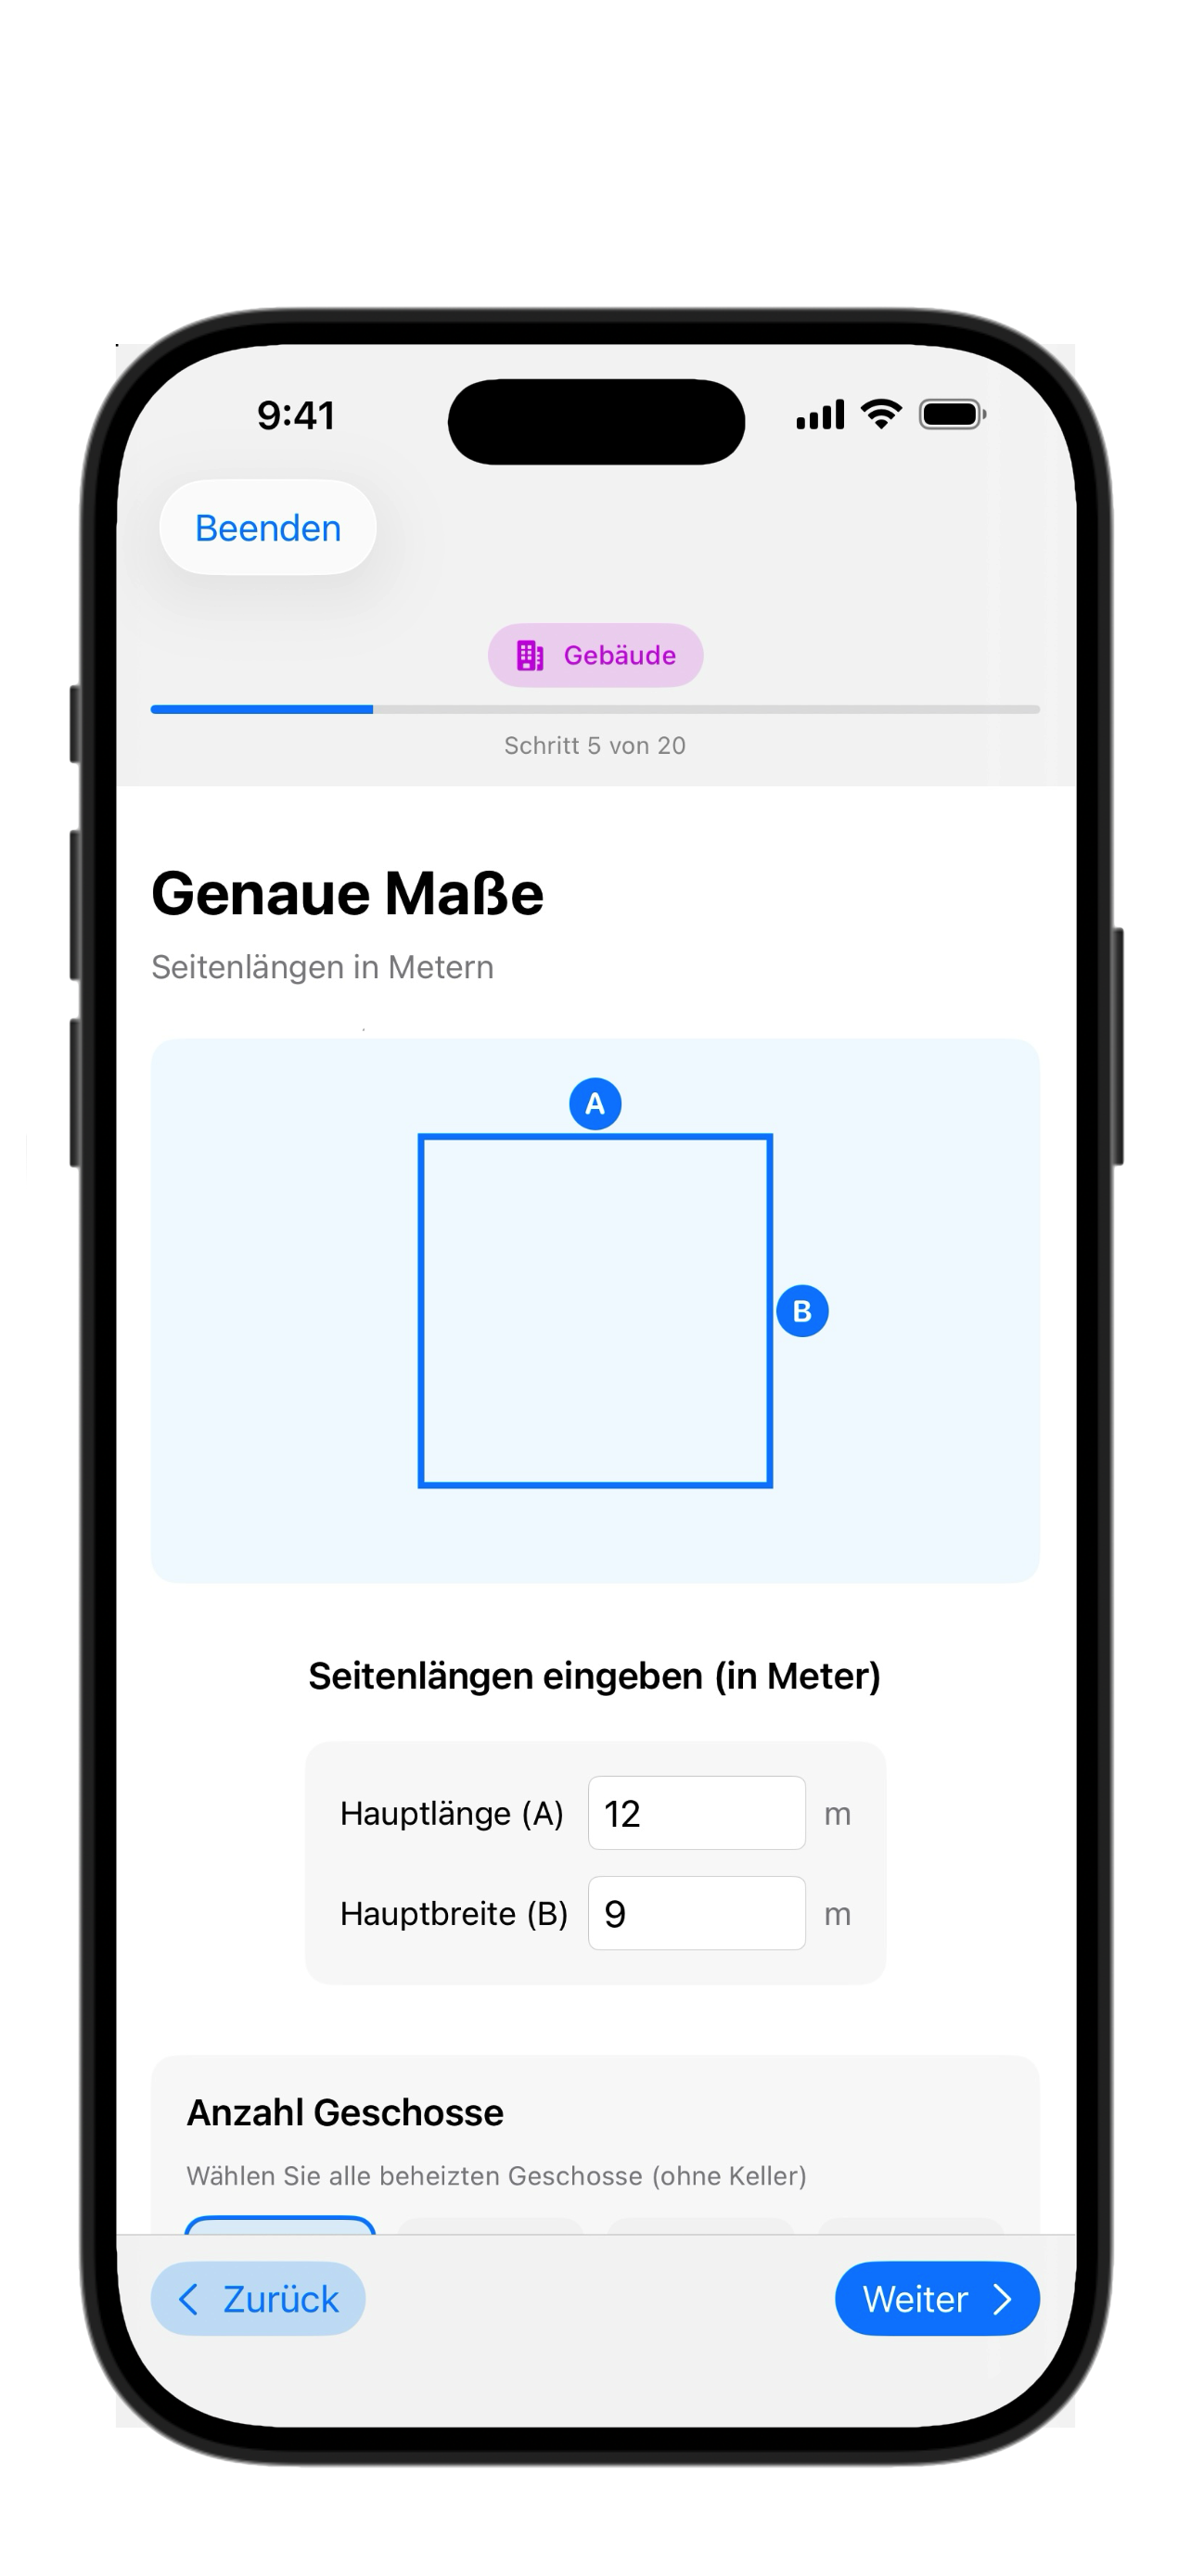
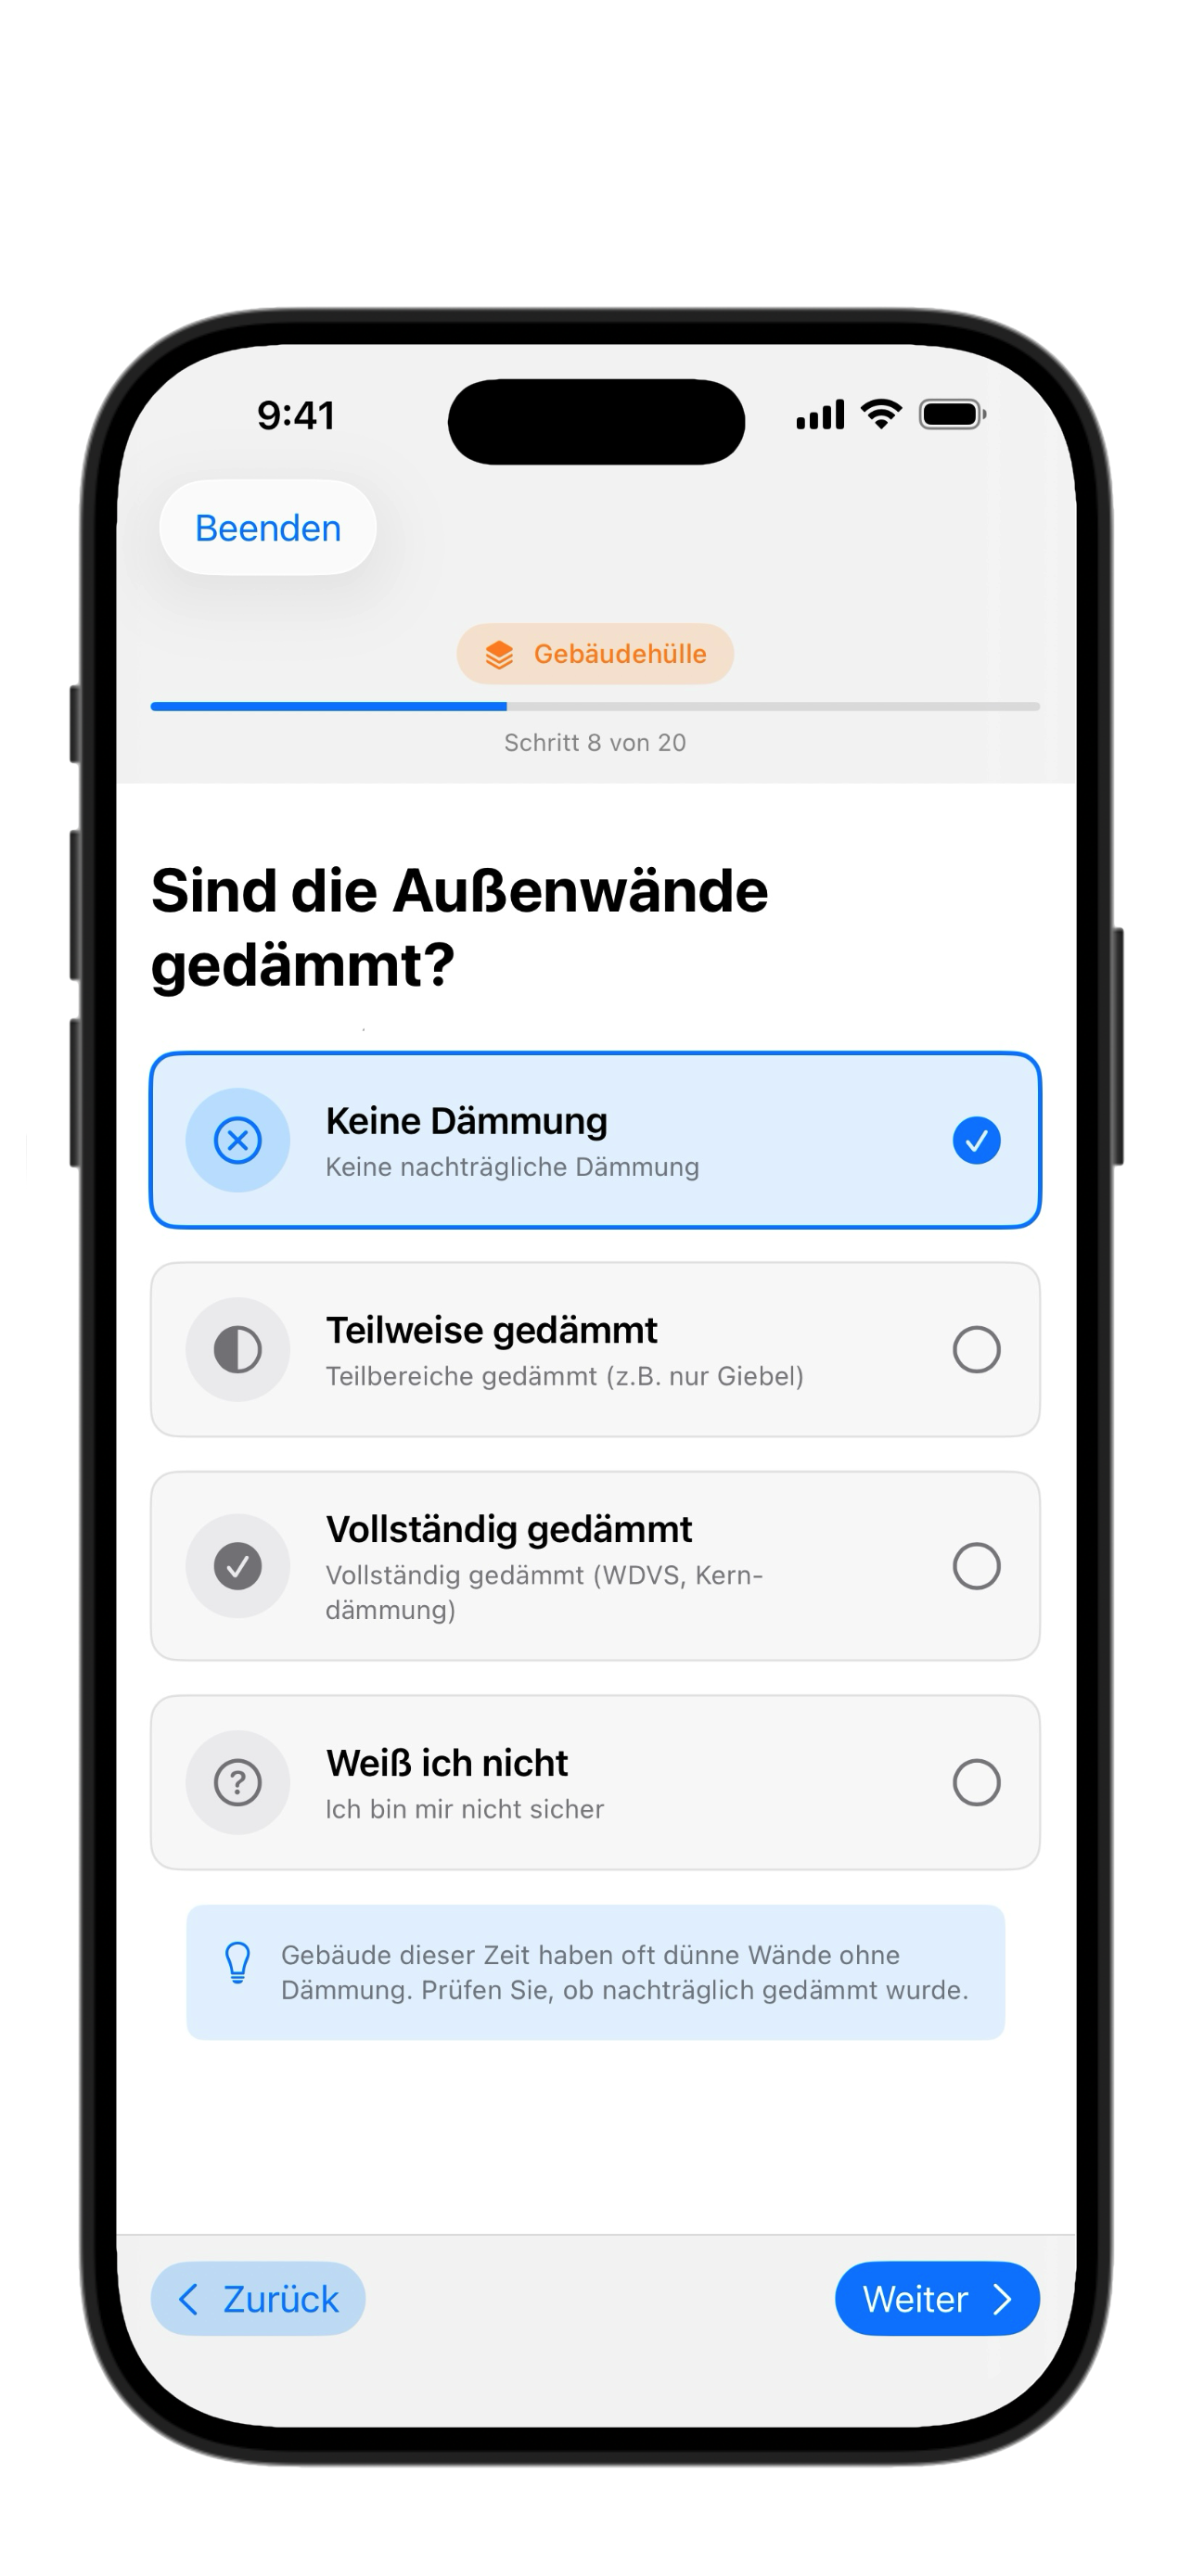
Location, year built, building envelope, existing heating and domestic hot water – captured in about 20 guided steps.
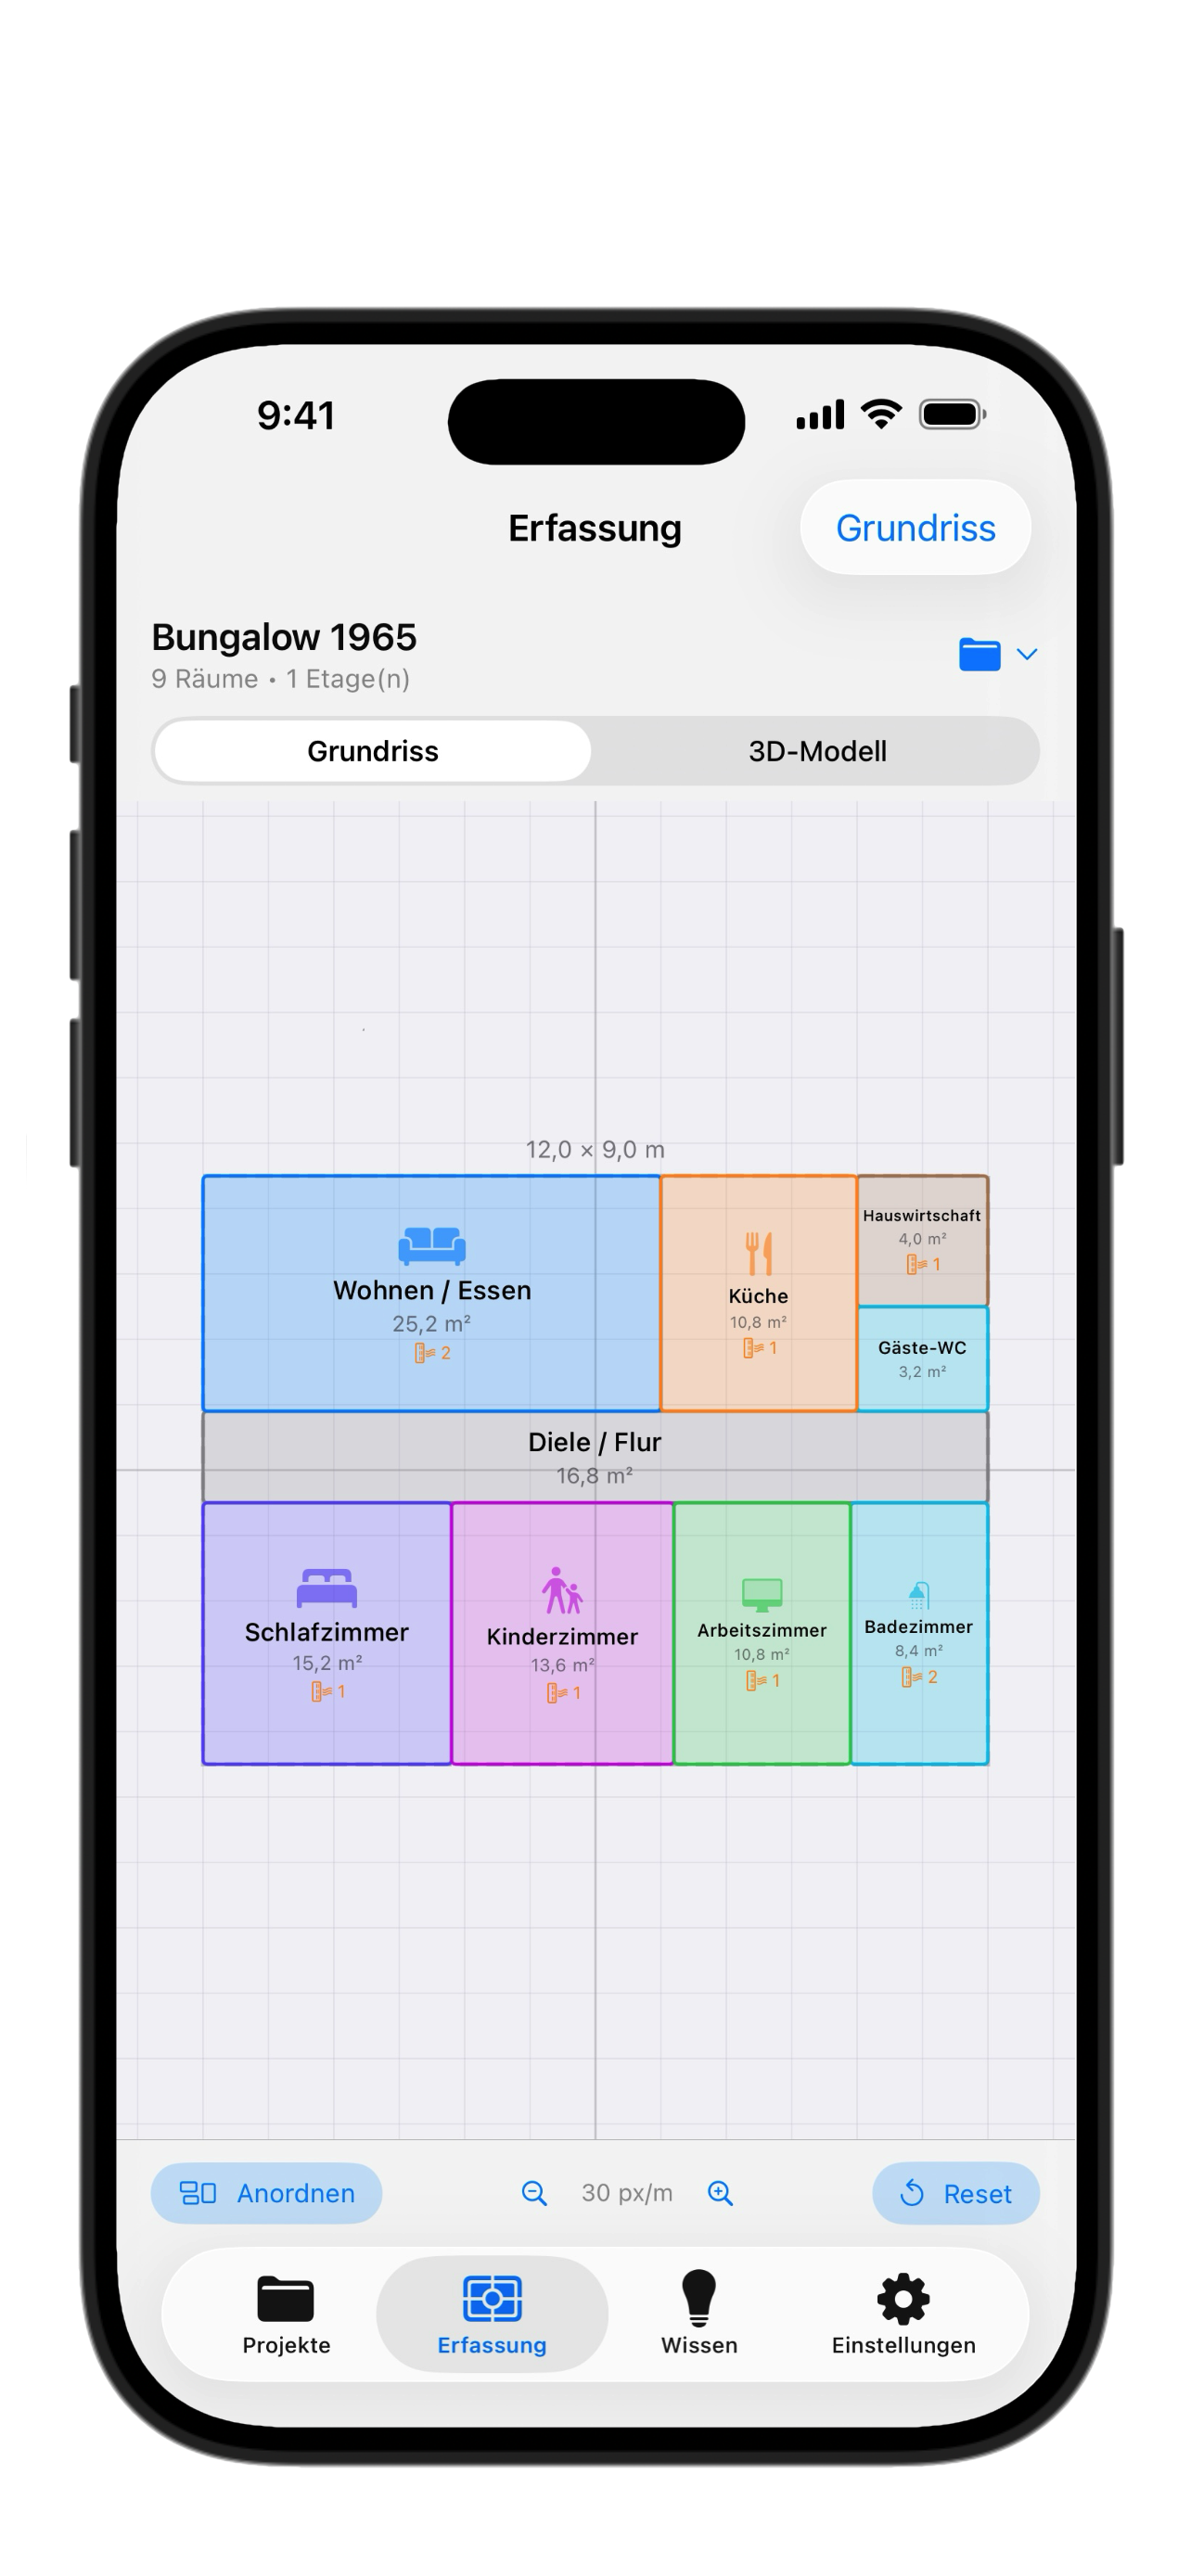
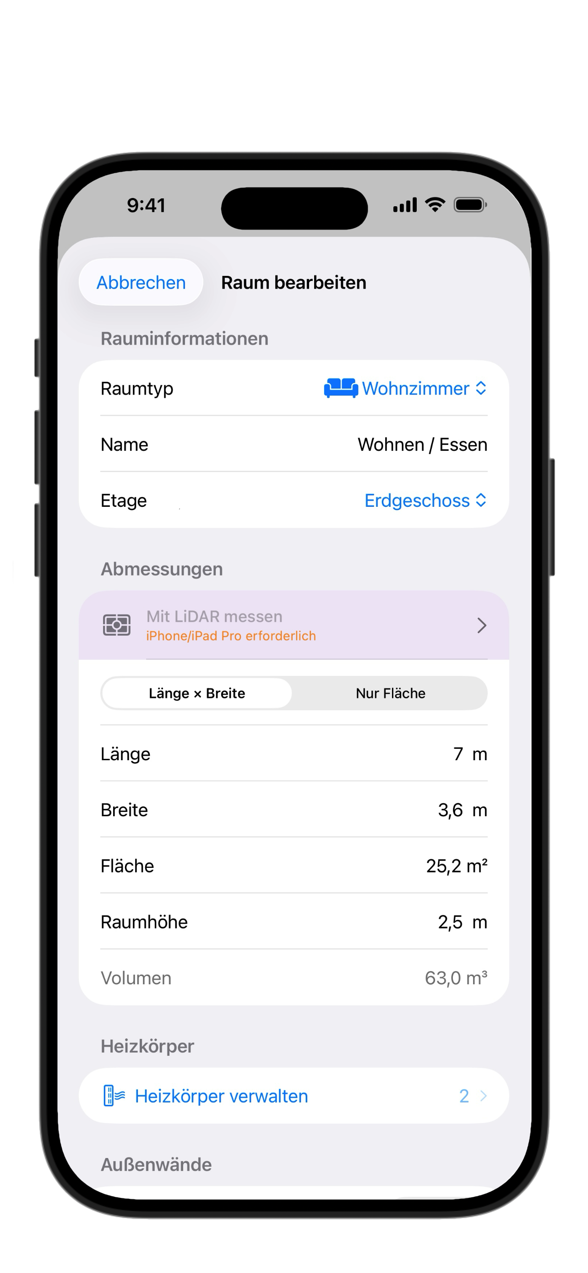
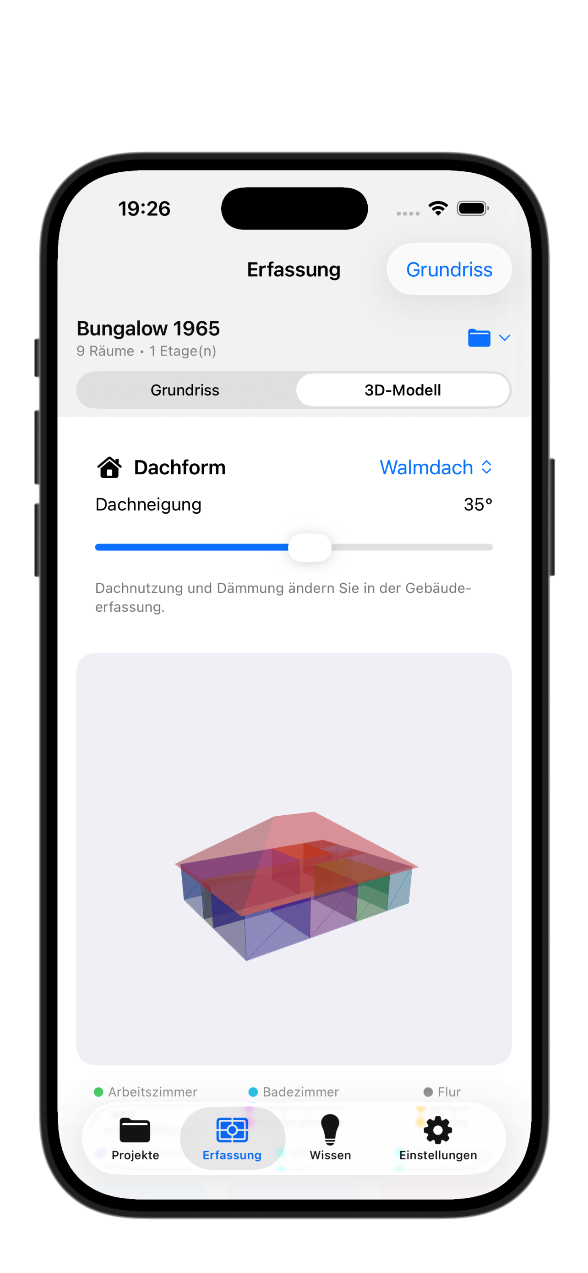
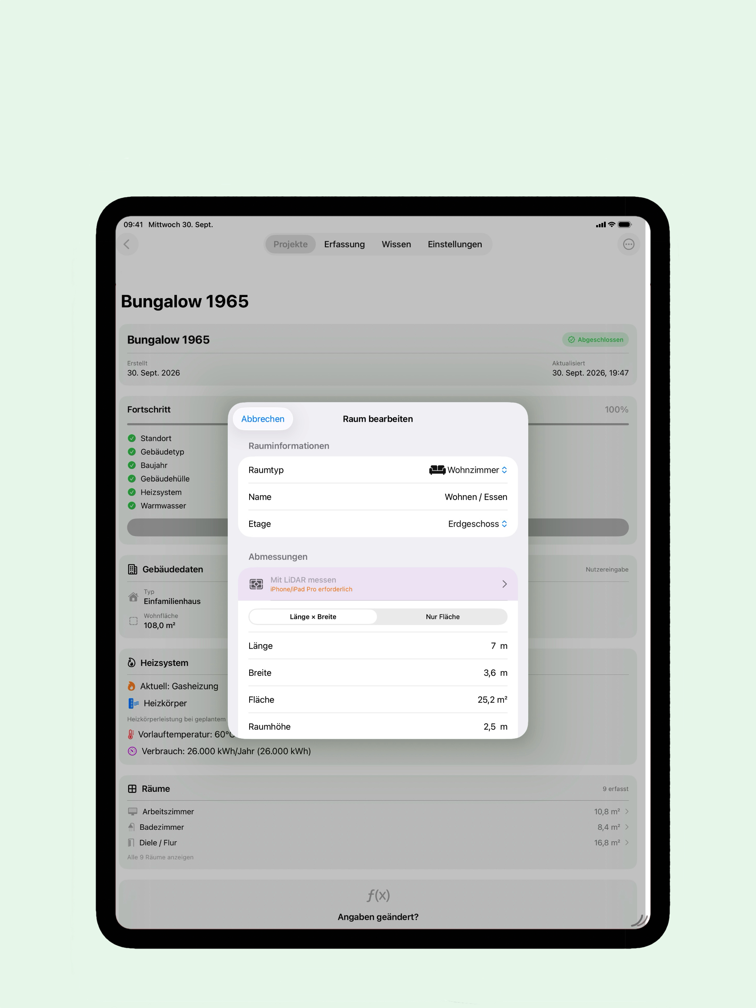
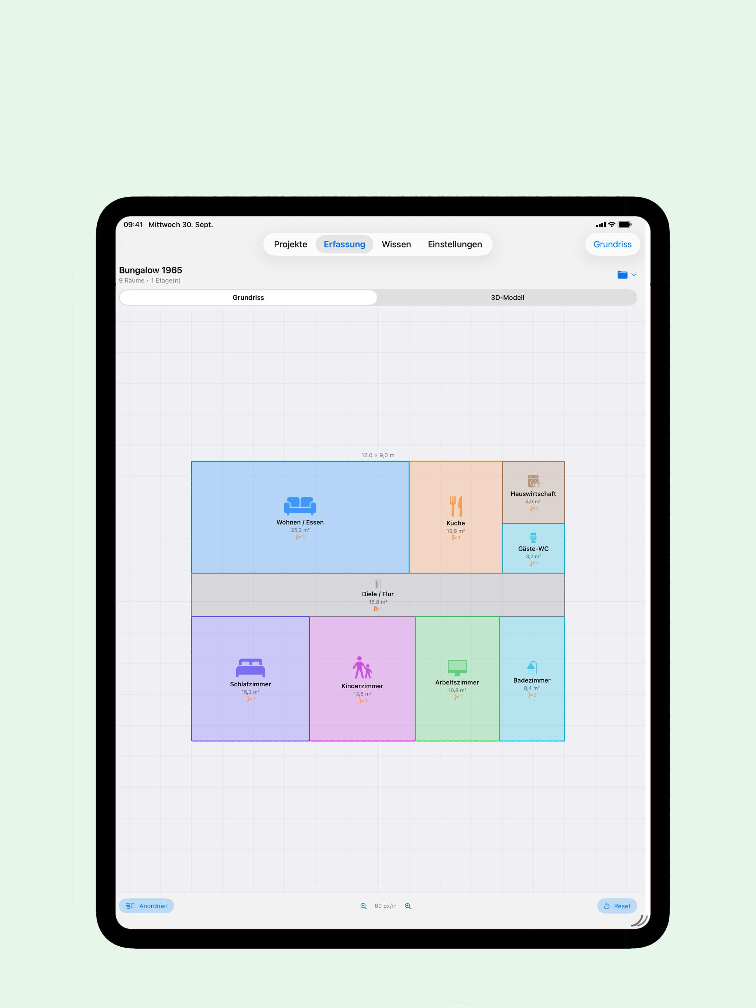
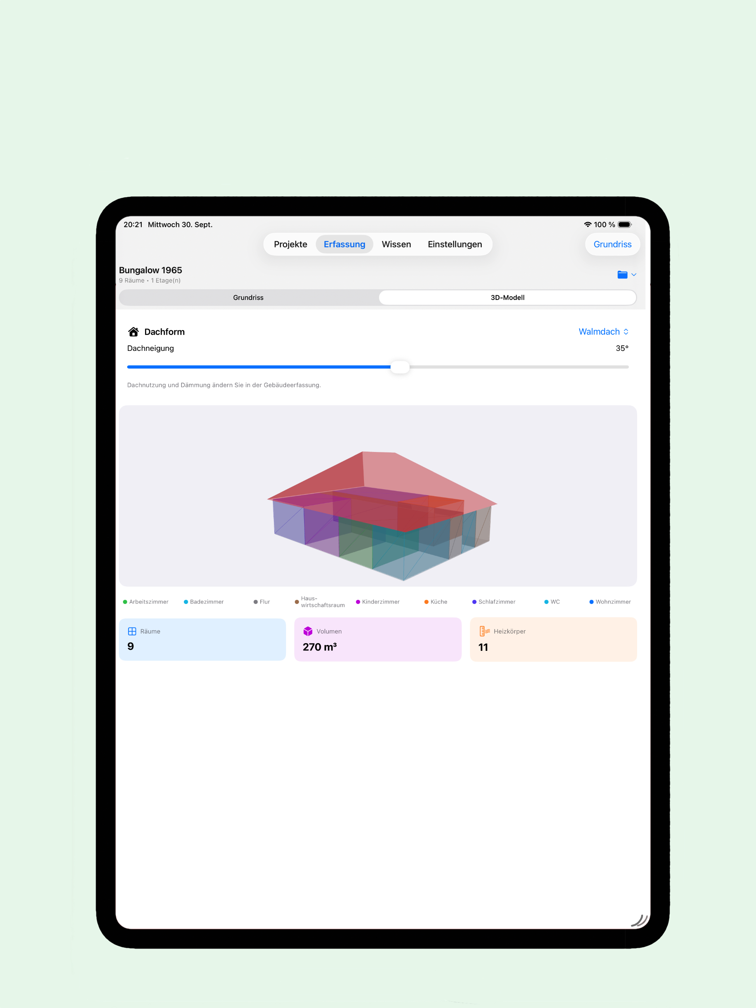
Set up rooms with windows, doors and radiators, arrange them on the floor plan and review the 3D model – optionally measured with LiDAR.
Room-by-room calculation using the standard's simplified method – transparent and traceable.
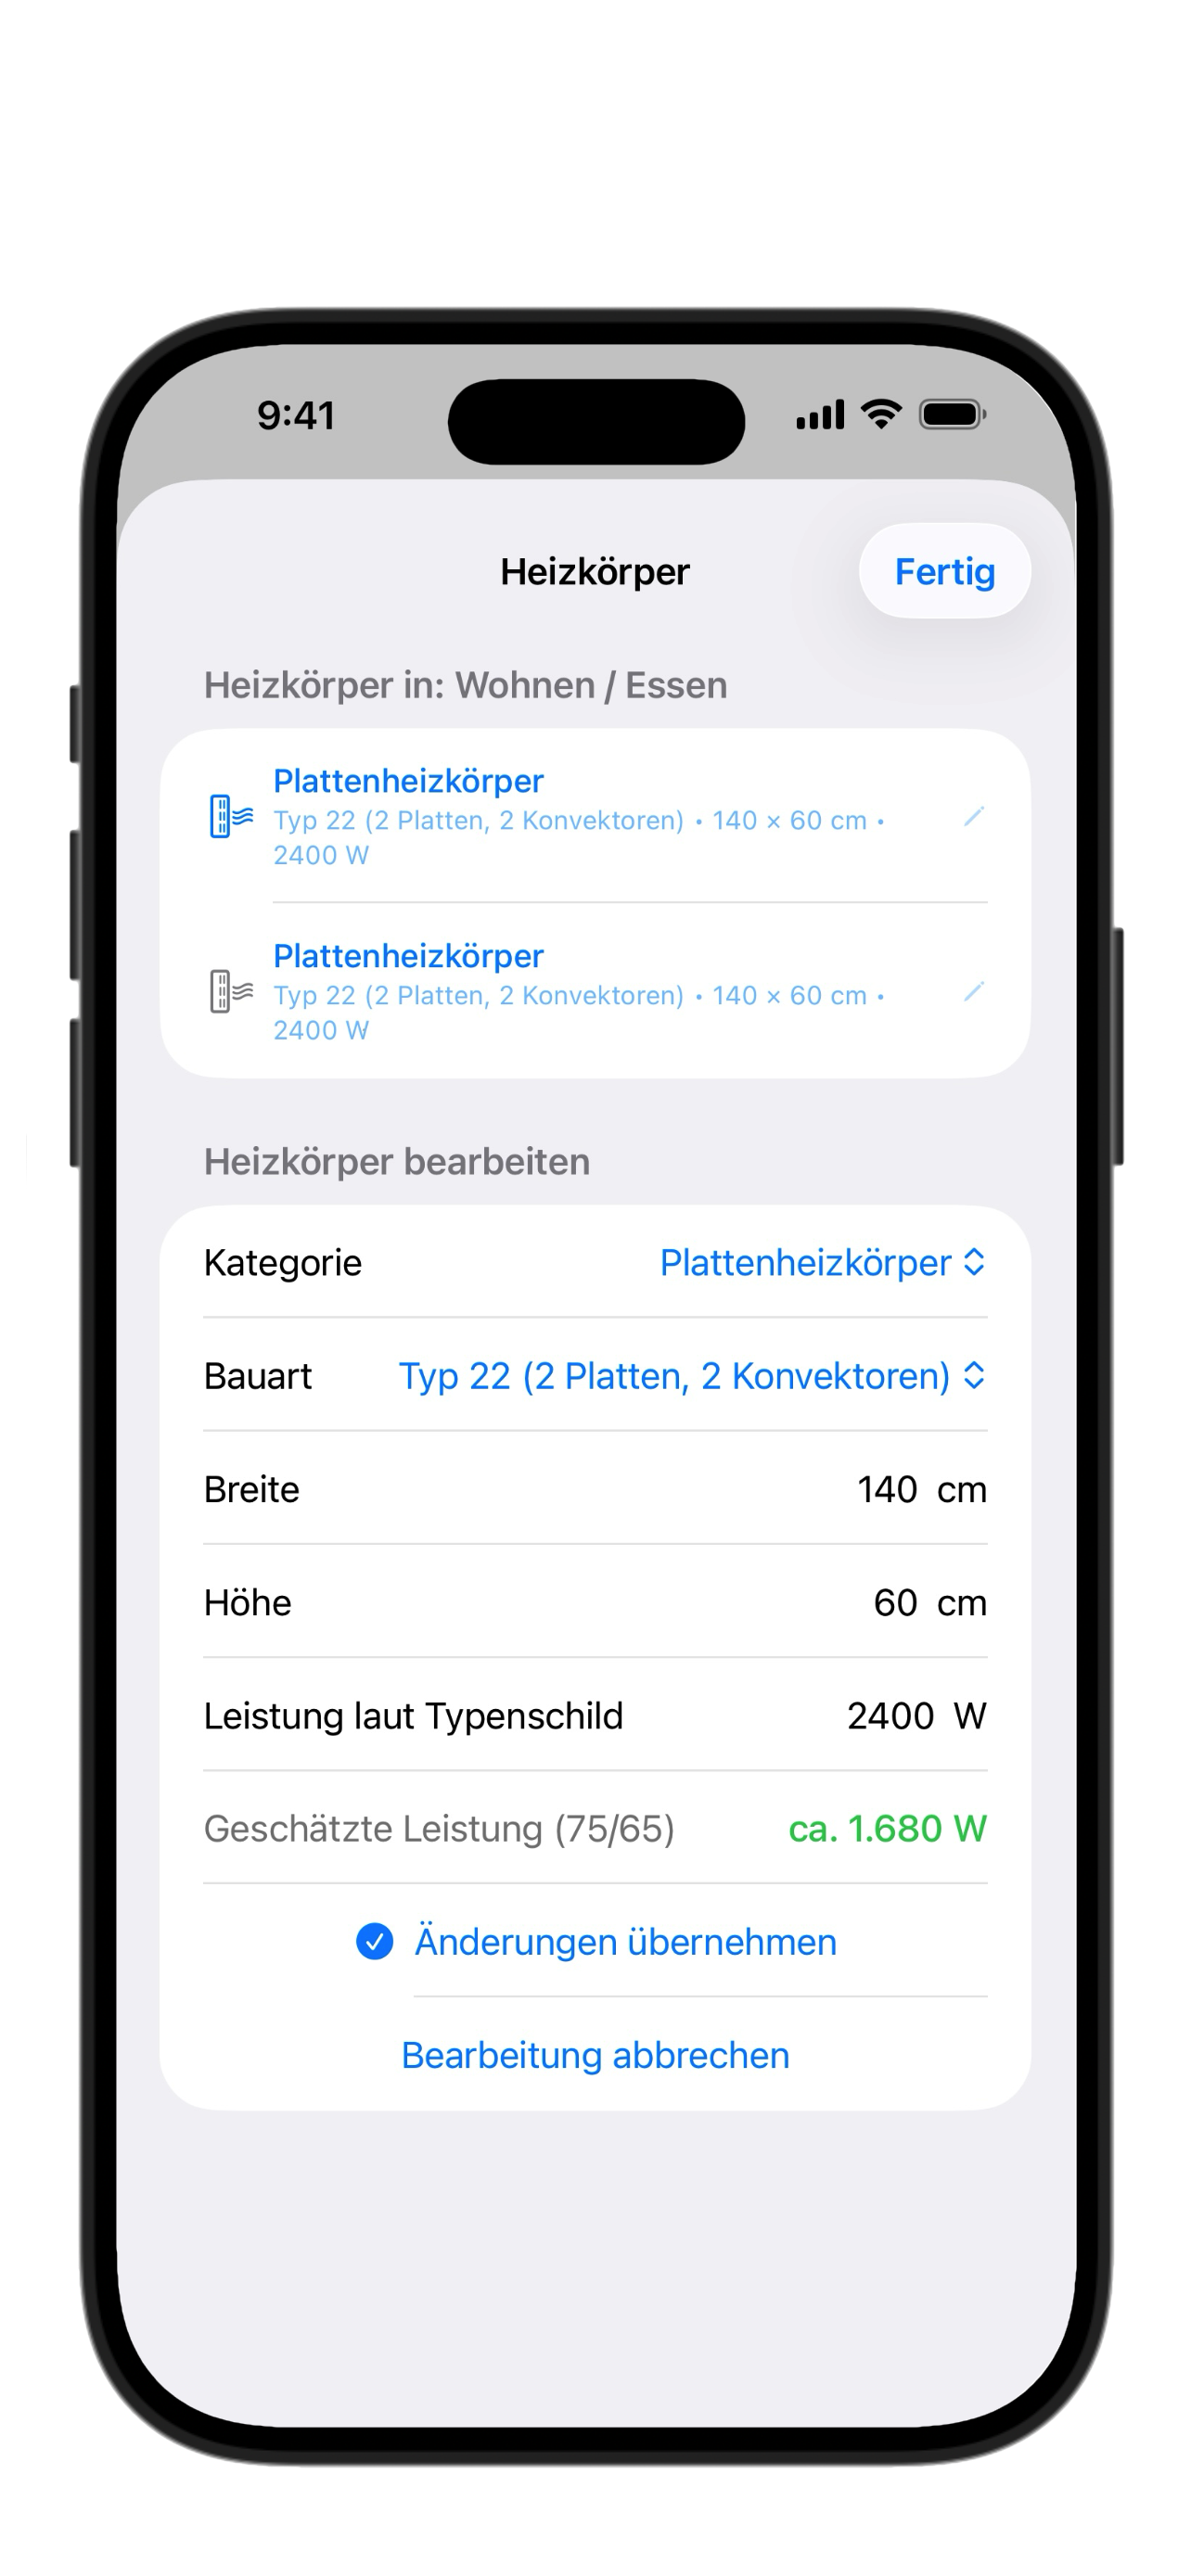
Does the output of your existing radiators suffice at 55, 45 or 35 °C flow temperature? Checked room by room.
The planner derives your hot water demand from occupant count and chosen comfort level.
With regional climate data: seasonal performance factor, electricity use, cost and bivalence point at a glance.
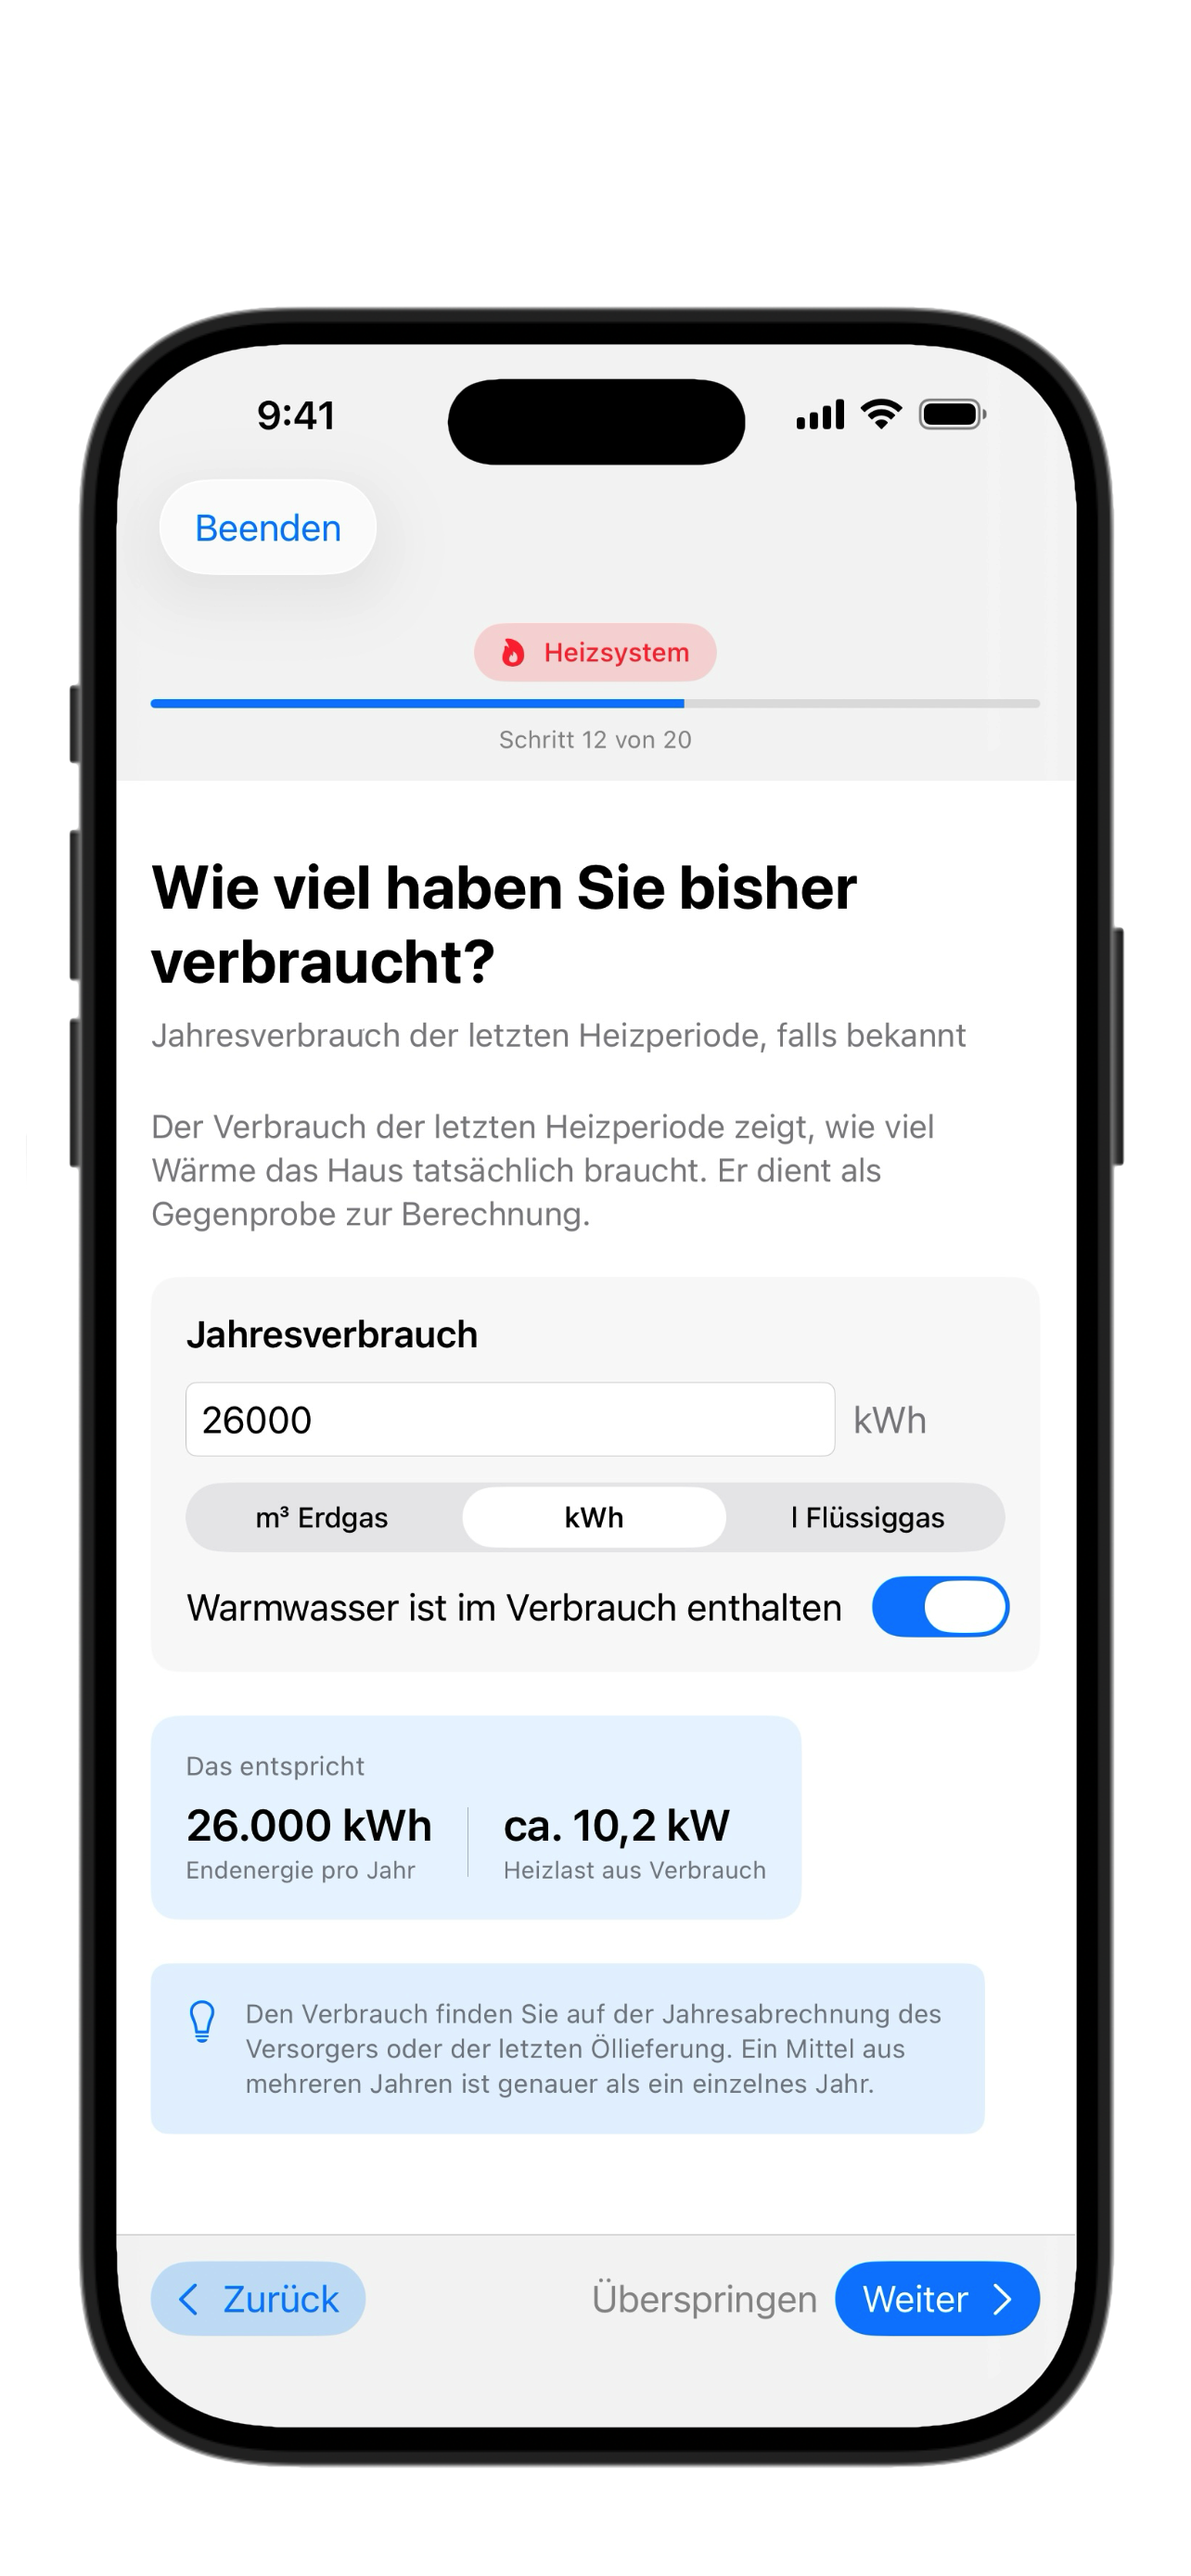
Enter your previous oil or gas consumption and check it as a plausibility test against the simulation.
A full PDF report with room table and simulation, plus a structured JSON export for further processing.
Three steps: capture the building, set up the rooms, simulate the year.
Location, year built, building envelope, existing heating and hot water – guided step by step, one question per screen. You end up with a complete building profile as the basis for the calculation.
Set up each room with windows, doors and its existing radiator – entered by hand or measured on the spot with LiDAR. Arrange rooms in the floor plan editor and review the whole building as a 3D model.
Using climate data for your region, WP Planer simulates an entire heating year: seasonal performance factor, electricity use, cost and bivalence point. Compare it with your previous oil or gas consumption and export everything as a PDF report.
An example project with 108 m² and nine rooms – from building capture to the annual simulation.
Scroll sideways · Select an image to enlarge it
For everyone who wants numbers instead of guesswork before deciding.
Understand what output your home really needs before you get a quote, and whether your existing radiators can stay. Talk to your installer as an equal.
Capture buildings on-site in minutes, document rooms with photos and export a full PDF report with room table and simulation.
Use the standard-based heat load calculation and annual simulation as a solid planning basis for your consulting work.
The full calculation is already included in the free project. Pro unlocks unlimited projects, PDF report and JSON export.
To try it out & calculate
For installers & multiple projects
Subscription renews automatically. Cancel anytime in your iPhone/iPad settings.